Stunning colonial style home for sale located in Oswego Town. Situated on a little over one acre of land. This home features four bedrooms, three full bathrooms and one half bathroom. Open front porch and breathtaking entranceway to the home. Chef's kitchen with large island, granite countertops and stainless steel appliances. Formal living and dining space with breakfast bar. Bonus sun room with gorgeous natural woodwork currently being used as a first floor bedroom and ADA accessible bathroom. First floor laundry for convenience and half bathroom for guests to use. Primary bedroom and bathroom combo located on the second level of the home with dual closets. Two additional large spare bedrooms and full bathroom. Partially finished basement with sauna for relaxation. Two gas fireplaces and wood burning stove in basement for additional heating with central A/C and mini-splits. Hardwood flooring and ceramic tile throughout the home. Back deck and patio with fireplace making a great space for entertaining. Private backyard with outdoor shed for additional storage. Double wide blacktop driveway. Two car attached garage and three car detached garage with heat, electric. shop space. ALL BEST AND FINAL OFFERS DUE BY WEDNESDAY 07/09 AT 5:00PM
Closed
$432,000
44 Brown Dr, Oswego, NY 13126
4beds
2,448sqft
Single Family Residence
Built in 1969
1.07 Acres Lot
$457,500 Zestimate®
$176/sqft
$2,851 Estimated rent
Home value
$457,500
$325,000 - $641,000
$2,851/mo
Zestimate® history
Owner options
List your home for rent
$2,851/mo
Rent Zestimate®
Find your next renter with Zillow Rental Manager. Plus, with online applications, you can quickly screen prospective tenants – for free.
$2,851/mo
Rent Zestimate®
Refinance and save
$3,216/mo
Est. payment
Refinancing to a lower rate could help reduce your monthly payments and save thousands over the life of the loan.
$3,216/mo
Est. payment
Explore your selling options
Work with a Zillow partner agent
Leverage their expertise and Zillow's premium Showcase listings to get your home seen by more buyers.
Get startedList with your own agent
Get your home in front of millions of buyers by listing it on Zillow.
Learn how to do itSell it yourself
Take full control of how buyers see your home on Zillow by listing For Sale by Owner (FSBO).
List your homeWhat's special
Gas fireplacesWood burning stovePrivate backyardAda accessible bathroomPartially finished basementBack deck and patioThree car detached garage
Zillow last checked:
Listing updated:
Listed by:
Brooke Wills 315-342-2111,
Century 21 Galloway Realty
Bought with:
Michael Miceli, 10301224302
Real Broker NY LLC
Source: NYSAMLSs,MLS#: S1620474 Originating MLS: Syracuse
Originating MLS: SyracuseFacts & features
Interior
Bedrooms & bathrooms
- Bedrooms: 4
- Bathrooms: 4
- Full bathrooms: 3
- 1/2 bathrooms: 1
- Main level bathrooms: 2
- Main level bedrooms: 1
Heating
- Ductless, Gas, Forced Air
Cooling
- Ductless, Central Air
Appliances
- Included: Dryer, Dishwasher, Gas Oven, Gas Range, Gas Water Heater, Microwave, Refrigerator, Washer
- Laundry: Main Level
Features
- Breakfast Bar, Den, Separate/Formal Dining Room, Entrance Foyer, Separate/Formal Living Room, Granite Counters, Great Room, Kitchen Island, Pantry, Sauna, Bath in Primary Bedroom, Main Level Primary, Primary Suite
- Flooring: Carpet, Hardwood, Tile, Varies
- Basement: Finished,Partially Finished
- Number of fireplaces: 3
Interior area
- Total structure area: 2,448
- Total interior livable area: 2,448 sqft
Property
Parking
- Total spaces: 5
- Parking features: Attached, Detached, Electricity, Garage, Heated Garage, Storage, Workshop in Garage, Garage Door Opener
- Attached garage spaces: 5
Accessibility
- Accessibility features: Low Threshold Shower
Features
- Levels: Two
- Stories: 2
- Patio & porch: Deck, Open, Porch
- Exterior features: Blacktop Driveway, Deck
Lot
- Size: 1.07 Acres
- Dimensions: 150 x 312
- Features: Rectangular, Rectangular Lot, Residential Lot
Details
- Additional structures: Shed(s), Storage
- Parcel number: 35420014402000020030000000
- Special conditions: Standard
- Other equipment: Generator
Construction
Type & style
- Home type: SingleFamily
- Architectural style: Colonial
- Property subtype: Single Family Residence
Materials
- Aluminum Siding, Blown-In Insulation, Vinyl Siding
- Foundation: Block
- Roof: Asphalt,Shingle
Condition
- Resale
- Year built: 1969
Utilities & green energy
- Sewer: Septic Tank
- Water: Connected, Public
- Utilities for property: Cable Available, Electricity Connected, High Speed Internet Available, Water Connected
Community & HOA
Location
- Region: Oswego
Financial & listing details
- Price per square foot: $176/sqft
- Tax assessed value: $171,000
- Annual tax amount: $5,522
- Date on market: 7/7/2025
- Cumulative days on market: 2 days
- Listing terms: Cash,Conventional,FHA,VA Loan
Price history
| Date | Event | Price |
|---|---|---|
| 9/22/2025 | Sold | $432,000+0.5%$176/sqft |
Source:  NYSAMLSs #S1620474 Report a problem NYSAMLSs #S1620474 Report a problem | ||
| 7/9/2025 | Pending sale | $430,000$176/sqft |
Source: NYSAMLSs #S1620474 Report a problem | ||
| 7/7/2025 | Listed for sale | $430,000+16.2%$176/sqft |
Source: NYSAMLSs #S1620474 Report a problem | ||
| 9/14/2021 | Sold | $370,000+4.2%$151/sqft |
Source: NYSAMLSs #S1329618 Report a problem | ||
| 6/21/2021 | Pending sale | $355,000$145/sqft |
Source: NYSAMLSs #S1329618 Report a problem | ||
| 4/14/2021 | Listed for sale | $355,000+143.2%$145/sqft |
Source: NYSAMLSs #S1329618 Report a problem | ||
| 11/21/2002 | Sold | $146,000+1.4%$60/sqft |
Source: Public Record Report a problem | ||
| 9/14/2000 | Sold | $144,000$59/sqft |
Source: Public Record Report a problem | ||
Public tax history
| Year | Property taxes | Tax assessment |
|---|---|---|
| 2025 | -- | $171,000 |
| 2024 | -- | $171,000 |
| 2023 | -- | $171,000 |
| 2022 | -- | $171,000 |
| 2021 | -- | $171,000 |
| 2020 | -- | $171,000 |
| 2019 | -- | $171,000 |
| 2018 | -- | $171,000 +9.6% |
| 2017 | $4,817 | $156,000 |
| 2016 | -- | $156,000 |
| 2015 | -- | $156,000 |
| 2014 | -- | $156,000 |
| 2013 | -- | $156,000 |
| 2012 | -- | $156,000 |
| 2011 | -- | $156,000 |
| 2010 | -- | $156,000 +0.4% |
| 2009 | -- | $155,400 |
| 2008 | -- | $155,400 +6.4% |
| 2007 | -- | $146,000 |
| 2006 | -- | $146,000 |
| 2005 | -- | $146,000 |
| 2004 | -- | $146,000 |
| 2003 | -- | $146,000 +1.4% |
| 2002 | -- | $144,000 |
| 2001 | -- | $144,000 +2.3% |
| 2000 | -- | $140,700 |
Find assessor info on the county website
Neighborhood: 13126
Nearby homes
- $280,6004 bd3 ba1.6k sqft38 Brown Dr, Oswego, NY 13126Off Market
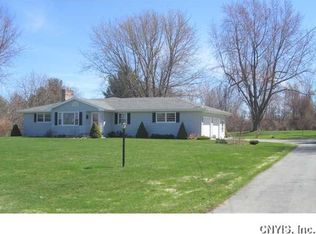
- $247,2002 bd1 ba1.9k sqft50 Brown Dr, Oswego, NY 13126Off Market
- $255,0003 bd1 ba1.6k sqft32 Brown Dr, Oswego, NY 13126Off Market
- $125,4173 bd1 ba1.6k sqft32 Brown Dr, Oswego, NY 13126Off Market
- $125,4173 bd1 ba1.6k sqft32 Brown Dr, Oswego, NY 13126Off Market
- $255,3003 bd1 ba1.6k sqft43 Brown Dr, Oswego, NY 13126Off Market
- $304,3004 bd3 ba1.5k sqft37 Brown Dr, Oswego, NY 13126Off Market
- $298,7005 bd2 ba2.1k sqft49 Brown Dr, Oswego, NY 13126Off Market
Nearby schools
GreatSchools rating
- 7/10Kingsford Park Elementary SchoolGrades: PK-6Distance: 3.6 mi
- 6/10Oswego Middle SchoolGrades: 7-8Distance: 3.6 mi
- 3/10Oswego High SchoolGrades: 9-12Distance: 3.1 mi
Schools provided by the listing agent
- Middle: Oswego Middle
- High: Oswego High
- District: Oswego
Source: NYSAMLSs. This data may not be complete. We recommend contacting the local school district to confirm school assignments for this home.
Sell for more on Zillow
Get a Zillow Showcase℠ listing at no additional cost and you could sell for .
$457,500
2% more
+$9,150
With Zillow Showcase(estimated)
$466,650
- New York
- Oswego County
- Oswego
- 13126
- 44 Brown Dr
Nearby cities
Nearby zip codes
Other Oswego Topics
