This centrally located townhouse features hardwood floors, gorgeous kitchen, 1st floor owner’s suite with beautiful view off of the back deck. Upstairs bedrooms also feature hardwood floors. Downstairs Lower level is fully finished w/ huge extra living space and 4th bedroom with full bath.
Sold for $324,000
$324,000
44 Brownstone Dr, Morgantown, WV 26505
4beds
2,717sqft
Townhouse
Built in 2013
3,680 Square Feet Lot
$362,200 Zestimate®
$119/sqft
$2,659 Estimated rent
Home value
$362,200
$344,000 - $380,000
$2,659/mo
Zestimate® history
Owner options
List your home for rent
$2,659/mo
Rent Zestimate®
Find your next renter with Zillow Rental Manager. Plus, with online applications, you can quickly screen prospective tenants – for free.
$2,659/mo
Rent Zestimate®
Refinance and save
$1,921/mo
Est. payment
Refinancing to a lower rate could help reduce your monthly payments and save thousands over the life of the loan.
$1,921/mo
Est. payment
Explore your selling options
Work with a Zillow partner agent
Leverage their expertise and Zillow's premium Showcase listings to get your home seen by more buyers.
Get startedList with your own agent
Get your home in front of millions of buyers by listing it on Zillow.
Learn how to do itSell it yourself
Take full control of how buyers see your home on Zillow by listing For Sale by Owner (FSBO).
List your homeWhat's special
Fully finishedHuge extra living spaceBeautiful viewHardwood floorsGorgeous kitchen
Zillow last checked:
Listing updated:
Listed by:
KRISTEN BARBOUR 804-972-2993,
OLD COLONY COMPANY OF GREATER KANAWHA VALLEY
Bought with:
KRISTEN BARBOUR, WVS200301130
OLD COLONY COMPANY OF GREATER KANAWHA VALLEY
Source: NCWV REIN,MLS#: 10150362
Facts & features
Interior
Bedrooms & bathrooms
- Bedrooms: 4
- Bathrooms: 4
- Full bathrooms: 3
- 1/2 bathrooms: 1
Rooms
- Room types: Pantry, Laundry/Utility, First Floor Primary Bed
Bedroom 2
- Features: Ceiling Fan(s), Walk-In Closet(s), Wood Floor
Bedroom 3
- Features: Ceiling Fan(s), Wood Floor
Bedroom 4
- Features: Ceiling Fan(s), Walk-In Closet(s)
Dining room
- Features: Wood Floor
Kitchen
- Features: Wood Floor, Pantry, Balcony/Deck
Living room
- Features: Fireplace, Ceiling Fan(s), Wood Floor
Basement
- Level: Basement
Heating
- Central, Electric
Cooling
- Central Air, Ceiling Fan(s)
Appliances
- Included: Range, Microwave, Dishwasher, Disposal, Refrigerator
- Laundry: Washer Hookup
Features
- Vaulted Ceiling(s)
- Flooring: Carpet, Wood, Tile
- Windows: Some Window Treatments
- Basement: Full,Finished,Walk-Out Access,Interior Entry
- Attic: Interior Access Only,Storage Only
- Number of fireplaces: 1
- Fireplace features: Pre-Fab
Interior area
- Total structure area: 2,742
- Total interior livable area: 2,717 sqft
- Finished area above ground: 1,800
- Finished area below ground: 917
Property
Parking
- Total spaces: 2
- Parking features: Garage Door Opener, 2 Cars, Off Street
- Attached garage spaces: 2
Features
- Levels: 3
- Stories: 2
- Patio & porch: Patio, Deck
- Exterior features: Lighting, Private Yard
- Fencing: None
- Has view: Yes
- View description: Neighborhood
- Waterfront features: None
Lot
- Size: 3,680 Square Feet
- Dimensions: .0845
- Features: Level, Sloped, No Outlet Street, Landscaped
Details
- Parcel number: 310804LL00440000
- Zoning description: General Residential
Construction
Type & style
- Home type: Townhouse
- Property subtype: Townhouse
- Attached to another structure: Yes
Materials
- Frame, Vinyl Siding, Stone
- Foundation: Block
- Roof: Shingle
Condition
- Year built: 2013
Utilities & green energy
- Electric: 200 Amps
- Sewer: Public Sewer
- Water: Public
- Utilities for property: Cable Connected
Community & HOA
Community
- Features: Shopping/Mall, Medical Facility, Public Transportation
- Security: Smoke Detector(s)
- Subdivision: Villas at the Glen
HOA
- Has HOA: Yes
- Services included: Snow Removal
- HOA fee: $400 annually
Location
- Region: Morgantown
Financial & listing details
- Price per square foot: $119/sqft
- Tax assessed value: $272,800
- Annual tax amount: $1,699
- Date on market: 12/2/2023
- Electric utility on property: Yes
Price history
| Date | Event | Price |
|---|---|---|
| 11/30/2023 | Sold | $324,000-4%$119/sqft |
Source:  NCWV REIN #10150362 Report a problem NCWV REIN #10150362 Report a problem | ||
| 10/21/2023 | Contingent | $337,500$124/sqft |
Source: NCWV REIN #10150362 Report a problem | ||
| 9/14/2023 | Price change | $337,500-0.7%$124/sqft |
Source: NCWV REIN #10150362 Report a problem | ||
| 8/14/2023 | Price change | $340,000-2.3%$125/sqft |
Source: NCWV REIN #10150362 Report a problem | ||
| 8/4/2023 | Price change | $348,000-0.6%$128/sqft |
Source: NCWV REIN #10150362 Report a problem | ||
| 6/21/2023 | Listed for sale | $350,000+18.6%$129/sqft |
Source: Owner Report a problem | ||
| 3/24/2021 | Listing removed | -- |
Source: Owner Report a problem | ||
| 4/20/2020 | Listing removed | $295,000$109/sqft |
Source: Owner Report a problem | ||
| 1/22/2020 | Pending sale | $295,000$109/sqft |
Source: Owner Report a problem | ||
| 12/9/2019 | Listed for sale | $295,000$109/sqft |
Source: Owner Report a problem | ||
| 8/29/2019 | Listing removed | $295,000$109/sqft |
Source: Owner Report a problem | ||
| 5/31/2019 | Price change | $295,000-1.7%$109/sqft |
Source: Owner Report a problem | ||
| 4/24/2019 | Price change | $300,000-4.8%$110/sqft |
Source: Owner Report a problem | ||
| 4/13/2019 | Listed for sale | $315,000+18.4%$116/sqft |
Source: Owner Report a problem | ||
| 5/5/2014 | Sold | $266,000$98/sqft |
Source: Public Record Report a problem | ||
Public tax history
| Year | Property taxes | Tax assessment |
|---|---|---|
| 2025 | $1,749 +0.3% | $163,680 |
| 2024 | $1,744 -0.4% | $163,680 |
| 2023 | $1,751 +6% | $163,680 +1.6% |
| 2022 | $1,651 | $161,100 |
| 2021 | -- | $161,100 +3.3% |
| 2020 | -- | $155,880 |
| 2019 | $1,624 -0.3% | $155,880 |
| 2018 | $1,629 +3.7% | $155,880 +4.2% |
| 2017 | $1,572 +98.8% | $149,580 |
| 2016 | $791 | $149,580 +0.7% |
| 2015 | $791 | $148,560 |
Find assessor info on the county website
Neighborhood: 26505
Nearby homes
- $334,2003 bd3 ba2.2k sqft42 Brownstone Dr, Morgantown, WV 26505Off Market

- $244,2002 bd3 ba1.4k sqft48 Brownstone Ln, Morgantown, WV 26505Off Market

- $364,6004 bd4 ba2k sqft46 Brownstone Dr, Morgantown, WV 26505Off Market
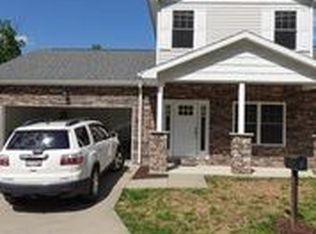
- $254,5002 bd3 ba1.5k sqft52 Brownstone Ln, Morgantown, WV 26505Off Market

- $309,0003 bd4 ba2.2k sqft54 Brownstone Dr, Morgantown, WV 26505Off Market
- $350,0003 bd3 ba1.8k sqft40 Brownstone Dr, Morgantown, WV 26505Off Market
- $281,7003 bd3 ba2k sqft56 Brownstone Dr, Morgantown, WV 26505Off Market
- $270,1002 bd2 ba1.4k sqft48 Brownstone Dr, Morgantown, WV 26505Off Market
Nearby schools
GreatSchools rating
- 6/10Eastwood Elementary SchoolGrades: PK-5Distance: 0.7 mi
- 9/10Mountaineer Middle SchoolGrades: 6-8Distance: 1.2 mi
- 9/10University High SchoolGrades: 9-12Distance: 2.8 mi
Schools provided by the listing agent
- Elementary: Eastwood Elementary
- Middle: Mountaineer Middle
- High: University High
- District: Monongalia
Source: NCWV REIN. This data may not be complete. We recommend contacting the local school district to confirm school assignments for this home.


Get pre-qualified for a loan
At Zillow Home Loans, we can pre-qualify you in as little as 5 minutes with no impact to your credit score.An equal housing lender. NMLS #10287.
Sell for more on Zillow
Get a Zillow Showcase℠ listing at no additional cost and you could sell for .
$362,200
2% more
+$7,244
With Zillow Showcase(estimated)
$369,444
- West Virginia
- Monongalia County
- Morgantown
- 26505
- 44 Brownstone Dr
Nearby cities
Nearby neighborhoods
Nearby zip codes
Other Morgantown Topics
