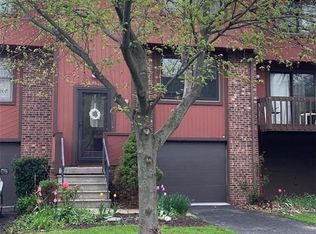
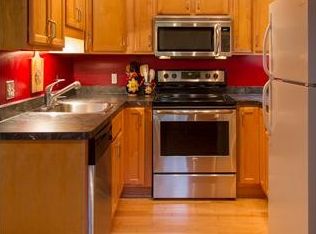
LOCATION, LOCATION, LOCATUION!! Whitney Ridge 1,186 Sf Town House, 2 bed 1.5 bath! Spacious living room, formal dining room, kitchen with appliances included; electric stove, dishwasher, and fridge. Large pantry and brand-new oak plank flooring. Central AC The updated half bath ('22) includes shelves for added storage. Two large bedrooms with ample closet space and picturesque views. The primary bedroom boasts two closets. Full bath renovated in '23. Partial basement can easily be finished. There is a workbench area. Fairport electric!!! Furnace cleaned & inspected '24, HWT '20, Pella Tilt-In windows '20. Fresh Paint & Carpets Cleaned '24. Outside relax or entertain on two spacious decks. This townhouse offers comfort, convenience, and style—all in a great location! Delayed Negotiations Tuesday (4/9/24) @10am
Closed
$235,000
44 Broxbourne Dr, Fairport, NY 14450
2beds
1,186sqft
Townhouse, Condominium
Built in 1983
-- sqft lot
$256,700 Zestimate®
$198/sqft
$2,389 Estimated rent
Home value
$256,700
$244,000 - $270,000
$2,389/mo
Zestimate® history
Owner options
List your home for rent
$2,389/mo
Rent Zestimate®
Find your next renter with Zillow Rental Manager. Plus, with online applications, you can quickly screen prospective tenants – for free.
$2,389/mo
Rent Zestimate®
Refinance and save
$1,507/mo
Est. payment
Refinancing to a lower rate could help reduce your monthly payments and save thousands over the life of the loan.
$1,507/mo
Est. payment
Explore your selling options
Work with a Zillow partner agent
Leverage their expertise and Zillow's premium Showcase listings to get your home seen by more buyers.
Get startedList with your own agent
Get your home in front of millions of buyers by listing it on Zillow.
Learn how to do itSell it yourself
Take full control of how buyers see your home on Zillow by listing For Sale by Owner (FSBO).
List your homeWhat's special
Picturesque viewsLarge bedroomsElectric stoveSpacious decksFresh paintFormal dining roomLarge pantry
Zillow last checked:
Listing updated:
Listed by:
Dawn V. Nowak 585-317-7749,
Keller Williams Realty Greater Rochester
Bought with:
Robert J. Graham V, 10401339611
Tru Agent Real Estate
David A Utz, 10401274235
Tru Agent Real Estate
Source: NYSAMLSs,MLS#: R1516724 Originating MLS: Rochester
Originating MLS: RochesterFacts & features
Interior
Bedrooms & bathrooms
- Bedrooms: 2
- Bathrooms: 2
- Full bathrooms: 1
- 1/2 bathrooms: 1
- Main level bathrooms: 1
Heating
- Electric
Cooling
- Central Air
Appliances
- Included: Dryer, Dishwasher, Electric Oven, Electric Range, Electric Water Heater, Disposal, Refrigerator, Washer
Features
- Ceiling Fan(s), Separate/Formal Dining Room, Separate/Formal Living Room, Living/Dining Room, Pantry, Pull Down Attic Stairs, Workshop
- Flooring: Hardwood, Varies
- Windows: Thermal Windows
- Basement: Full,Walk-Out Access,Sump Pump
- Attic: Pull Down Stairs
- Has fireplace: No
Interior area
- Total structure area: 1,186
- Total interior livable area: 1,186 sqft
Property
Parking
- Total spaces: 1
- Parking features: Attached, Garage, Open, Garage Door Opener
- Attached garage spaces: 1
- Has uncovered spaces: Yes
Features
- Levels: Two
- Stories: 2
- Patio & porch: Deck
- Exterior features: Deck
Lot
- Size: 2,178 Square Feet
- Dimensions: 21 x 103
- Features: Rectangular, Rectangular Lot, Wooded
Details
- Parcel number: 2644891535600002022000
- Special conditions: Standard
Construction
Type & style
- Home type: Condo
- Property subtype: Townhouse, Condominium
Materials
- Cedar
- Roof: Built-Up,Tar/Gravel
Condition
- Resale
- Year built: 1983
Utilities & green energy
- Electric: Circuit Breakers
- Sewer: Connected
- Water: Connected, Public
- Utilities for property: High Speed Internet Available, Sewer Connected, Water Connected
Community & HOA
Community
- Subdivision: Whitney Rdg Sec 02
HOA
- Services included: Common Area Maintenance, Common Area Insurance, Snow Removal
- HOA fee: $42 monthly
- HOA name: Crofton
- HOA phone: 585-248-3840
Location
- Region: Fairport
Financial & listing details
- Price per square foot: $198/sqft
- Tax assessed value: $114,400
- Annual tax amount: $4,437
- Date on market: 4/3/2024
- Cumulative days on market: 6 days
- Listing terms: Cash,Conventional,FHA,VA Loan
Price history
| Date | Event | Price |
|---|---|---|
| 5/10/2024 | Sold | $235,000+34.3%$198/sqft |
Source:  NYSAMLSs #R1516724 Report a problem NYSAMLSs #R1516724 Report a problem | ||
| 4/10/2024 | Pending sale | $175,000$148/sqft |
Source: NYSAMLSs #R1516724 Report a problem | ||
| 4/3/2024 | Listed for sale | $175,000+56.3%$148/sqft |
Source: NYSAMLSs #R1516724 Report a problem | ||
| 7/6/2015 | Sold | $112,000+6.7%$94/sqft |
Source: NYSAMLSs #R270924 Report a problem | ||
| 8/2/2010 | Sold | $105,000$89/sqft |
Source: Public Record Report a problem | ||
| 5/29/2010 | Listed for sale | $105,000+31.4%$89/sqft |
Source: RE/MAX Plus #R118955 Report a problem | ||
| 8/31/2000 | Sold | $79,900$67/sqft |
Source: Public Record Report a problem | ||
Public tax history
| Year | Property taxes | Tax assessment |
|---|---|---|
| 2025 | -- | $114,400 |
| 2024 | -- | $114,400 |
| 2023 | -- | $114,400 |
| 2022 | -- | $114,400 |
| 2021 | -- | $114,400 |
| 2020 | -- | $114,400 |
| 2018 | -- | $114,400 +8% |
| 2017 | $2,607 | $105,900 |
| 2016 | -- | $105,900 |
| 2015 | -- | $105,900 |
| 2014 | -- | $105,900 -3% |
| 2013 | -- | $109,200 |
| 2012 | -- | $109,200 |
| 2011 | -- | $109,200 |
| 2010 | -- | $109,200 +2% |
| 2009 | -- | $107,100 +3.8% |
| 2007 | -- | $103,200 |
| 2006 | -- | $103,200 +22.9% |
| 2005 | -- | $84,000 |
| 2004 | -- | $84,000 +5% |
| 2003 | -- | $80,000 |
| 2002 | -- | $80,000 +900% |
| 2001 | -- | $8,000 |
| 2000 | -- | $8,000 |
Find assessor info on the county website
Neighborhood: 14450
Nearby homes
- $241,0003 bd1 ba1.2k sqft46 Broxbourne Dr, Fairport, NY 14450Off Market
- $234,5003 bd1 ba1.2k sqft48 Broxbourne Dr, Fairport, NY 14450Off Market
- $243,0003 bd1 ba1.1k sqft50 Broxbourne Dr, Fairport, NY 14450Off Market
- $271,6003 bd1 ba1.2k sqft42 Broxbourne Dr, Fairport, NY 14450Off Market
- $241,8002 bd1 ba1.2k sqft52 Broxbourne Dr, Fairport, NY 14450Off Market
- $226,8002 bd2 ba1k sqft54 Broxbourne Dr, Fairport, NY 14450Off Market
- $255,3002 bd1 ba1k sqft49 Broxbourne Dr, Fairport, NY 14450Off Market
- $267,1003 bd1 ba1.1k sqft40 Broxbourne Dr, Fairport, NY 14450Off Market
Nearby schools
GreatSchools rating
- NADudley SchoolGrades: PK-2Distance: 0.9 mi
- 7/10Johanna Perrin Middle SchoolGrades: 6-8Distance: 1.2 mi
- 10/10Fairport Senior High SchoolGrades: 10-12Distance: 1.3 mi
Schools provided by the listing agent
- District: Fairport
Source: NYSAMLSs. This data may not be complete. We recommend contacting the local school district to confirm school assignments for this home.
Sell for more on Zillow
Get a Zillow Showcase℠ listing at no additional cost and you could sell for .
$256,700
2% more
+$5,134
With Zillow Showcase(estimated)
$261,834
- New York
- Monroe County
- Fairport
- 14450
- 44 Broxbourne Dr
Nearby cities
Nearby zip codes
Other Fairport Topics
