Welcome to 44 Buckskin Lane, a meticulously maintained Hi-Ranch offering an inviting blend of comfortable living, flexible space, and exceptional outdoor enjoyment! Set on almost 1/4 of an acre, this 3-bedroom (4th possible bedroom/office), and 2-bath residence offers an appealing layout designed for both everyday living, entertaining and extraordinary quality of life!
As you enter the house, soaring 12 ft. ceilings create a bright, open feel, while hardwood and laminate flooring add warmth and character. The eat-in kitchen with ample cabinetry offers a restful space for casual dining and opens to the garden through French double doors, creating an effortless connection between indoor and outdoor living.
The real showstopper awaits outside! A luxurious in-ground 12' x 24' pool surrounded by lush landscaped grounds, creates the perfect oasis for summer entertaining, relaxing, and enjoying your own backyard retreat! A spacious patio provides the ideal spot for outdoor dining and gatherings, while two private driveways add everyday convenience.
Additional highlights include natural gas baseboard heating, skylights, Whirlpool tub, pendant fans, and more! With its spacious interior, striking ceiling height, main floor utility room with outside entrance, impressive landscaping, and resort-inspired backyard, this property truly stands out from the rest! Come see everything this Selden home has to offer and imagine making it your own!
For sale
$625,000
44 Buckskin Lane, Selden, NY 11784
3beds
1,308sqft
Single Family Residence, Residential
Built in 1965
9,583 Square Feet Lot
$-- Zestimate®
$478/sqft
$-- HOA
What's special
Resort-inspired backyardTwo private drivewaysWhirlpool tubNatural gas baseboard heatingPendant fansSpacious interiorLush landscaped grounds
- 22 days
- 1,225
- 49
Likely to sell faster than
Zillow last checked:
Listing updated:
Listed by:
LAFFEY REAL ESTATE 516-627-4343,
Marlanea Sopp CBR 347-907-0777
Source: OneKey® MLS as distributed by MLS GRID,MLS#: 1038346
Facts & features
Interior
Bedrooms & bathrooms
- Bedrooms: 3
- Bathrooms: 2
- Full bathrooms: 1
- 1/2 bathrooms: 1
Heating
- Baseboard, Natural Gas
Cooling
- Wall/Window Unit(s)
Appliances
- Included: Gas Cooktop, Refrigerator
Features
- Eat-in Kitchen
- Flooring: Hardwood, Laminate
- Attic: None
Interior area
- Total structure area: 1,308
- Total interior livable area: 1,308 sqft
Video & virtual tour
Property
Parking
- Total spaces: 1
- Parking features: Driveway, Garage, Other, Private
- Garage spaces: 1
- Has uncovered spaces: Yes
Features
- Patio & porch: Patio
- Has private pool: Yes
- Pool features: Fenced, In Ground
Lot
- Size: 9,583 Square Feet
- Features: Back Yard, Front Yard, Private
Details
- Parcel number: 0200336000800003000
- Special conditions: None
Construction
Type & style
- Home type: SingleFamily
- Architectural style: Hi Ranch
- Property subtype: Single Family Residence, Residential
Materials
- Shingle Siding
Condition
- Year built: 1965
Utilities & green energy
- Sewer: Cesspool
- Water: Public
- Utilities for property: Electricity Connected, Natural Gas Connected, Trash Collection Public, Water Connected
Community & HOA
HOA
- Has HOA: No
Location
- Region: Selden
Financial & listing details
- Price per square foot: $478/sqft
- Tax assessed value: $2,450
- Annual tax amount: $11,051
- Date on market: 8/17/2026
- Cumulative days on market: 23 days
- Listing agreement: Exclusive Right To Sell
- Listing terms: VA
- Electric utility on property: Yes
Estimated market value
Not available
Estimated sales range
Not available
Not available
Price history
| Date | Event | Price |
|---|---|---|
| 8/17/2026 | Listed for sale | $625,000+78.6%$478/sqft |
Source:  OneKey® MLS as distributed by MLS GRID #1038346 Report a problem OneKey® MLS as distributed by MLS GRID #1038346 Report a problem | ||
| 7/13/2020 | Sold | $350,000-1.4%$268/sqft |
Source: OneKey® MLS as distributed by MLS GRID #L3204083 Report a problem | ||
| 6/18/2020 | Pending sale | $355,000$271/sqft |
Source: Coldwell Banker Residential #3204083 Report a problem | ||
| 2/4/2020 | Listed for sale | $355,000+11.3%$271/sqft |
Source: Coldwell Banker Residential #P1367398 Report a problem | ||
| 5/12/2010 | Listing removed | $318,876$244/sqft |
Source: Prudential Real Estate #2260311 Report a problem | ||
| 2/11/2010 | Listed for sale | $318,876$244/sqft |
Source: Prudential Real Estate #2260311 Report a problem | ||
Public tax history
| Year | Property taxes | Tax assessment |
|---|---|---|
| 2025 | -- | $2,450 |
| 2024 | -- | $2,450 |
| 2023 | -- | $2,450 |
| 2022 | -- | $2,450 |
| 2021 | -- | $2,450 |
| 2020 | -- | $2,450 |
| 2019 | -- | $2,450 |
| 2018 | -- | $2,450 |
| 2017 | $8,870 | $2,450 |
| 2016 | -- | $2,450 |
| 2015 | -- | $2,450 |
| 2014 | -- | $2,450 |
| 2013 | -- | $2,450 |
| 2012 | -- | $2,450 |
| 2011 | -- | $2,450 -5.8% |
| 2010 | -- | $2,600 |
| 2009 | -- | $2,600 |
| 2008 | -- | $2,600 |
| 2007 | $6,904 +32.7% | $2,600 |
| 2005 | $5,201 +7.7% | $2,600 |
| 2004 | $4,828 +8.3% | $2,600 |
| 2003 | $4,460 +7.2% | $2,600 |
| 2002 | $4,159 +1.7% | $2,600 |
| 2001 | $4,089 +1.5% | $2,600 |
| 2000 | $4,030 | $2,600 |
Find assessor info on the county website
Monthly payment
Climate risks
Neighborhood: 11784
Nearby schools
Schools provided by the listing agent
- Elementary: New Lane Memorial Elementary School
- Middle: Selden Middle School
- High: Newfield High School
Source: OneKey® MLS as distributed by MLS GRID. This data may not be complete. We recommend contacting the local school district to confirm school assignments for this home.
Similar homes
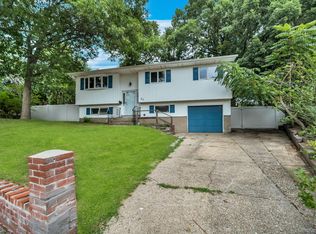
- $649,0004 bd2 ba1.5k sqft21 University Drive, Ronkonkoma, NY 11779For Sale
 MLS ID #1036382, Wajahat Ibrar, Listing by: Guru Real Estate Services LLC. OneKey® MLS as distributed by MLS GRID
 - $675,0003 bd3 ba1.3k sqft145 Thames Street, Port Jefferson Station, NY 11776For Sale
 MLS ID #1045103, Oscar M. Salazar Sorto, Listing by: ARVY Realty. OneKey® MLS as distributed by MLS GRID
 - $599,9995 bd2 ba1.5k sqft2 Custom Lane, Port Jefferson Station, NY 11776For Sale
 MLS ID #1034212, Ashley Taylor, Listing by: Patriot Real Properties Gr LLC. OneKey® MLS as distributed by MLS GRID
 - $549,9993 bd2 ba1.7k sqft7 Squires Avenue, Port Jefferson Station, NY 11776For Sale
 MLS ID #1016408, Donna Barnes SFR, Listing by: BH&G R E Realty Connect. OneKey® MLS as distributed by MLS GRID
 - $560,0003 bd1 ba1k sqft382 Hawkins Road, Centereach, NY 11720For SaleMLS ID #1028322, Megan Gardner, Listing by: Signature Premier Properties. OneKey® MLS as distributed by MLS GRID
- $619,9004 bd2 ba1.3k sqft60 Meyer Lane, Medford, NY 11763For SaleMLS ID #1031881, Kenneth A. Trestka CBR, Listing by: Ken Trestka Real Estate Inc. OneKey® MLS as distributed by MLS GRID
- $629,0003 bd2 ba1.6k sqft54 Madeline Road, Ridge, NY 11961For SaleMLS ID #1030708, Jennie Mariani, Listing by: Signature Premier Properties. OneKey® MLS as distributed by MLS GRID
- $625,0002 bd1 ba1.1k sqft170 Division Avenue, Blue Point, NY 11715For SaleMLS ID #1035989, Lisa F. Hendrickson, Listing by: Douglas Elliman Real Estate. OneKey® MLS as distributed by MLS GRID
- $639,9994 bd2 ba1.7k sqft32 Dorchester Road, Ronkonkoma, NY 11779For SaleMLS ID #1032949, Miriand Casey, Listing by: BH&G R E Realty Connect. OneKey® MLS as distributed by MLS GRID
- $650,0005 bd3 ba1.8k sqft42 Noahs Path, Rocky Point, NY 11778For SaleMLS ID #1041752, Geralda Desir, Listing by: Goldcrest Realty Group LLC. OneKey® MLS as distributed by MLS GRID
- $650,0004 bd2 ba1.9k sqft112 Rosemont Avenue, Farmingville, NY 11738For SaleMLS ID #986663, Anderson Minaya PSA SFR, Listing by: Legacy Capital Realty LLC. OneKey® MLS as distributed by MLS GRID
- $625,0003 bd2 ba1.5k sqft7 Yucca Road, Rocky Point, NY 11778For SaleMLS ID #920079, Anthony Aiello, Listing by: Douglas Elliman Real Estate. OneKey® MLS as distributed by MLS GRID
- $590,0003 bd1 ba1.5k sqft228 Hudson Avenue, Lake Grove, NY 11755For SaleMLS ID #998443, Josue Samayoa, Listing by: Classic Realty Partners Inc. OneKey® MLS as distributed by MLS GRID
- $634,9904 bd3 ba1k sqft7 Crystal Lane, Brentwood, NY 11717For SaleMLS ID #1043847, Dorothy J. Hamilton, Listing by: Hamilton Homes. OneKey® MLS as distributed by MLS GRID
- $669,0004 bd3 ba1.9k sqft31 Holbrook Road, Centereach, NY 11720For SaleMLS ID #1022073, Brian M. Jeacoma CBR SFR, Listing by: Signature Premier Properties. OneKey® MLS as distributed by MLS GRID
- $725,0005 bd3 ba1.9k sqft93 Mount Sinai Coram Road, Coram, NY 11727For SaleMLS ID #1041943, Veronica A. Solis Naranjo, Listing by: Exit Realty Island Elite. OneKey® MLS as distributed by MLS GRID
- $759,9004 bd3 ba1.6k sqft49 McKinley Street, Saint James, NY 11780For SaleMLS ID #1043024, Gina M. Amen PSA, Listing by: American Real Estate Assoc Inc. OneKey® MLS as distributed by MLS GRID
- $620,0003 bd2 ba960 sqft12 Carlls Path, North Babylon, NY 11703For SaleMLS ID #1047543, Samiul Hossain Howlader, Listing by: Winzone Realty Inc. OneKey® MLS as distributed by MLS GRID
