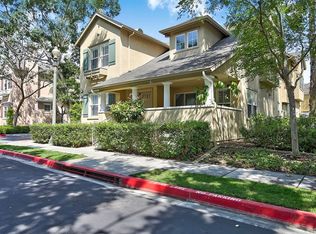
Welcome to this beautifully refreshed residence in the prestigious 24-hour guard-gated community of Northpark. Ideally situated in a peaceful and serene location, this inviting 2-bedroom, 2.5-bath home with a spacious loft offers approximately 1,664 square feet of light-filled living space and an attached garage. Step inside to soaring vaulted ceilings, abundant natural light, and brand-new interior paint that creates a fresh, bright atmosphere. The open-concept kitchen flows seamlessly into the dining and family rooms, creating an ideal setting for everyday living and entertaining. Dramatic ceilings enhance the spacious dining room and give the home an open, airy feel. Upstairs, the versatile loft provides valuable additional living space and is perfect for a home office, workout area, or additional lounge. Both bedrooms are generously sized, including a comfortable primary suite with a private bath and balcony. Enjoy the tranquility of a desirable private location combined with the exceptional lifestyle Northpark is known for. This prestigious 24-hour guard-gated community offers resort-style amenities including five pools and spas, parks, playgrounds, three lighted tennis courts and three basketball courts, walking trails, and beautifully maintained greenbelts and paseos. Conveniently located near shopping, dining, recreation, and award-winning schools, this is a wonderful opportunity to enjoy the Northpark lifestyle in one of Irvine’s most sought-after communities.
For sale
Listed by: Coldwell Banker Realty • Matthew Ingalls • Contact: 714-401-0878
$1,098,800
44 Burlingame, Irvine, CA 92602
2beds
1,664sqft
Condominium
Built in 2000
-- sqft lot
$1,074,600 Zestimate®
$660/sqft
$666/mo HOA
What's special
- 4 days
- 216
- 11
Zillow last checked:
Listing updated:
Listed by:
Matthew Ingalls DRE #01319643 714-401-0878,
Coldwell Banker Realty
Source: CRMLS,MLS#: OC26203156 Originating MLS: California Regional MLS
Originating MLS: California Regional MLSFacts & features
Interior
Bedrooms & bathrooms
- Bedrooms: 2
- Bathrooms: 3
- Full bathrooms: 2
- 1/2 bathrooms: 1
- Main level bathrooms: 1
Rooms
- Room types: Bedroom, Den, Entry/Foyer, Family Room, Kitchen, Laundry, Loft, Living Room, Primary Bathroom, Primary Bedroom, Office, Other, Dining Room
Bedroom
- Features: All Bedrooms Up
Bathroom
- Features: Bathroom Exhaust Fan, Bathtub, Dual Sinks, Enclosed Toilet, Soaking Tub, Separate Shower, Tile Counters, Tub Shower, Vanity, Walk-In Shower
Kitchen
- Features: Built-in Trash/Recycling, Kitchen Island, Kitchen/Family Room Combo, Pots & Pan Drawers, Tile Counters
Other
- Features: Walk-In Closet(s)
Heating
- Central, Natural Gas
Cooling
- Central Air
Appliances
- Included: Built-In Range, Dishwasher, Gas Cooktop, Disposal, Gas Range, Gas Water Heater, Microwave, Refrigerator, Range Hood, Water To Refrigerator, Water Heater, Dryer, Washer
- Laundry: Washer Hookup, Gas Dryer Hookup, Inside, Laundry Room, Upper Level
Features
- Breakfast Bar, Built-in Features, Balcony, Breakfast Area, Ceiling Fan(s), Ceramic Counters, Cathedral Ceiling(s), Separate/Formal Dining Room, High Ceilings, Living Room Deck Attached, Open Floorplan, Pantry, Recessed Lighting, Tile Counters, Track Lighting, Two Story Ceilings, Unfurnished, All Bedrooms Up, Loft, Primary Suite, Walk-In Closet(s)
- Flooring: Carpet, Tile, Wood
- Doors: Panel Doors, Sliding Doors
- Windows: Blinds, Double Pane Windows, Plantation Shutters, Screens, Shutters
- Has fireplace: Yes
- Fireplace features: Family Room, Gas Starter
- Common walls with other units/homes: 2+ Common Walls
Interior area
- Total interior livable area: 1,664 sqft
Property
Parking
- Total spaces: 2
- Parking features: Direct Access, Garage, Garage Door Opener, Oversized, Side By Side, Storage
- Attached garage spaces: 2
Accessibility
- Accessibility features: None
Features
- Levels: Two
- Stories: 2
- Entry location: 1
- Patio & porch: Covered, Front Porch, Patio, Porch, Stone, Tile
- Exterior features: Lighting, Rain Gutters
- Pool features: Community, Association
- Has spa: Yes
- Spa features: Association, Community
- Fencing: Stucco Wall
Lot
- Size: 1,600 Square Feet
- Features: Corner Lot, Near Park
Details
- Parcel number: 93553765
- Special conditions: Standard
Construction
Type & style
- Home type: Condo
- Property subtype: Condominium
- Attached to another structure: Yes
Materials
- Stucco
- Foundation: Slab
- Roof: Tile
Condition
- Turnkey
- New construction: No
- Year built: 2000
Details
- Builder model: C
- Builder name: Greystone
Utilities & green energy
- Electric: Electricity - On Property
- Sewer: Public Sewer
- Water: Public
- Utilities for property: Cable Available, Electricity Connected, Natural Gas Connected, Phone Available, Sewer Connected, Underground Utilities, Water Connected
Community & HOA
Community
- Features: Biking, Curbs, Street Lights, Sidewalks, Gated, Park, Pool
- Security: Carbon Monoxide Detector(s), Fire Detection System, Firewall(s), Fire Sprinkler System, Security Gate, Gated with Guard, Gated Community, Gated with Attendant, 24 Hour Security, Resident Manager, Smoke Detector(s), Security Guard
- Subdivision: Brisbane (Brib)
HOA
- Has HOA: Yes
- Amenities included: Call for Rules, Clubhouse, Controlled Access, Sport Court, Fire Pit, Meeting Room, Management, Outdoor Cooking Area, Barbecue, Picnic Area, Pool, Guard, Spa/Hot Tub, Security, Tennis Court(s), Trail(s)
- HOA fee: $296 monthly
- HOA name: Northpark
- HOA phone: 949-367-9430
- Second HOA fee: $370 monthly
- Second HOA name: Bribane
- Second HOA phone: 888-882-0588
Location
- Region: Irvine
Financial & listing details
- Price per square foot: $660/sqft
- Tax assessed value: $421,686
- Date on market: 9/18/2026
- Cumulative days on market: 4 days
- Listing terms: Cash to New Loan
- Road surface type: Paved
Estimated market value
$1,074,600
$1.02M - $1.13M
$3,983/mo
Price history
| Date | Event | Price |
|---|---|---|
| 9/18/2026 | Listed for sale | $1,098,800+308.5%$660/sqft |
Source:  CRMLS #OC26203156 Report a problem CRMLS #OC26203156 Report a problem | ||
| 2/4/2000 | Sold | $269,000$162/sqft |
Source: Public Record Report a problem | ||
Public tax history
| Year | Property taxes | Tax assessment |
|---|---|---|
| 2026 | -- | $421,686 +2% |
| 2025 | $4,956 +4.5% | $413,418 +2% |
| 2024 | $4,744 +1.8% | $405,312 +2% |
| 2023 | $4,662 +2.1% | $397,365 +2% |
| 2022 | $4,567 -11.3% | $389,574 +2% |
| 2021 | $5,151 +0.7% | $381,936 +1% |
| 2020 | $5,116 | $378,020 +2% |
| 2019 | $5,116 +2.1% | $370,608 +2% |
| 2018 | $5,013 +4.4% | $363,342 +2% |
| 2017 | $4,803 | $356,218 +2% |
| 2016 | $4,803 +1.7% | $349,234 +1.5% |
| 2015 | $4,722 +2.2% | $343,989 +2% |
| 2014 | $4,620 | $337,251 +0.5% |
| 2013 | -- | $335,727 +2% |
| 2012 | -- | $329,145 +2% |
| 2011 | -- | $322,692 +0.8% |
| 2010 | -- | $320,281 -0.2% |
| 2009 | -- | $321,043 +2% |
| 2008 | -- | $314,749 +2% |
| 2007 | -- | $308,578 +2% |
| 2006 | -- | $302,528 +2% |
| 2005 | -- | $296,597 +2% |
| 2004 | -- | $290,782 +1.9% |
| 2003 | -- | $285,453 +2% |
| 2002 | -- | $279,856 +2% |
| 2001 | $4,006 +96.7% | $274,369 +277.4% |
| 2000 | $2,037 | $72,700 |
Find assessor info on the county website
Monthly payment
Est. payment
Payment breakdown
Explore the cost of this home by adjusting the details. Changes won't be saved.Climate risks
Neighborhood: Lower Peters Canyon
Nearby schools
Schools provided by the listing agent
- Elementary: Hicks Canyon
- Middle: Orchard Hills
- High: Beckman
Source: CRMLS. This data may not be complete. We recommend contacting the local school district to confirm school assignments for this home.
Similar homes
- $1,025,0002 bd3 ba1.2k sqft101 Waterman #153, Irvine, CA 92602For Sale
 MLS ID #DW26168876, Ralph Almeida, Crown Haven Realty. CRMLS
 - $1,100,0003 bd3 ba1.5k sqft3 Ardmore, Irvine, CA 92602For Sale
 MLS ID #OC26061511, David Tsui, IRN Realty. CRMLS
 - $1,100,0002 bd3 ba1.3k sqft198 Guinevere, Irvine, CA 92620For Sale
 MLS ID #SW26206161, Sinan Zakaria, Listed Simply. CRMLS
 - $1,059,0003 bd3 ba1.5k sqft90 Topaz, Irvine, CA 92602For Sale
 MLS ID #OC26138772, Alvin Wang, eXp Realty of Greater Los Angeles, Inc.. CRMLS
