Welcome to this delightful one-level ranch home in the popular community of Ocean Pines! This well-maintained property features three bedrooms, including a spacious ensuite, and two full bathrooms. The move-in ready home is being sold with furnishings, just bring your suitcase! Inside, you'll find plenty of room to relax and entertain, with a cozy living room, a spacious eat-in kitchen, and a spacious family room boasting a vaulted ceiling and easy-care tile flooring. All other rooms have been updated with beautiful COREtec luxury vinyl plank flooring. This home has seen many recent upgrades to its major systems, ensuring peace of mind for years to come. A new 16 Seer AC/heat pump with a Remi Halo air scrubber was installed in 2019, enhancing indoor air quality and comfort. In 2020, a new washer and dryer were added for added convenience. The exterior has also been thoughtfully improved, with a 4-inch drainage system for the crawlspace, dehumidifier, and sump pump along with an additional floor liner in the crawl space area. Outside, a charming white vinyl picket fence creates a pet-friendly and safe play area, perfect for family fun. The remodeled shed provides the ideal spot to store your beach gear, keeping your home clutter-free and organized. Ocean Pines offers an array of amenities, including nine miles of waterfront property, an 18-hole Robert Trent Jones Golf Course, a Yacht Club with a full-service restaurant, two marinas, and numerous launch sites. Residents can also take advantage of the community center, tennis complex, basketball courts, playgrounds, parks, walking trails, skateboard park, two volunteer fire stations, and an accredited police force. Additionally, Ocean Pines features a community garden, dog park, Ocean City Beach Parking, Beach Club Bar & Grill, kayak rentals, farmers market, and a variety of social clubs and civic organizations, ensuring there's something for everyone to enjoy Whether you are looking for a weekend getaway or permanent residence, this charming abode has everything you need for a comfortable stay by the beach! Call for a private showing today.
Sold for $385,700
$385,700
44 Burr Hill Dr, Ocean Pines, MD 21811
3beds
1,632sqft
Single Family Residence
Built in 1985
8,820 Square Feet Lot
$396,700 Zestimate®
$236/sqft
$2,478 Estimated rent
Home value
$396,700
$377,000 - $417,000
$2,478/mo
Zestimate® history
Owner options
List your home for rent
$2,478/mo
Rent Zestimate®
Find your next renter with Zillow Rental Manager. Plus, with online applications, you can quickly screen prospective tenants – for free.
$2,478/mo
Rent Zestimate®
Refinance and save
$3,188/mo
Est. payment
Refinancing to a lower rate could help reduce your monthly payments and save thousands over the life of the loan.
$3,188/mo
Est. payment
Explore your selling options
Work with a Zillow partner agent
Leverage their expertise and Zillow's premium Showcase listings to get your home seen by more buyers.
Get startedList with your own agent
Get your home in front of millions of buyers by listing it on Zillow.
Learn how to do itSell it yourself
Take full control of how buyers see your home on Zillow by listing For Sale by Owner (FSBO).
List your homeWhat's special
Zillow last checked:
Listing updated:
Listed by:
Rich Phillips 301-639-9138,
Northrop Realty,
Listing Team: The Rich Phillips Group
Bought with:
Jimbo Weismiller, 665815
Keller Williams Realty Delmarva
Source: Bright MLS,MLS#: MDWO2022920
Facts & features
Interior
Bedrooms & bathrooms
- Bedrooms: 3
- Bathrooms: 2
- Full bathrooms: 2
- Main level bathrooms: 2
- Main level bedrooms: 3
Rooms
- Room types: Living Room, Dining Room, Primary Bedroom, Bedroom 2, Bedroom 3, Kitchen, Family Room
Basement
- Area: 0
Heating
- Heat Pump, Central, Electric
Cooling
- Central Air, Electric
Appliances
- Included: Dishwasher, Disposal, Dryer, Oven/Range - Electric, Refrigerator, Washer, Cooktop, Microwave, Air Cleaner, Built-In Range, Exhaust Fan, Freezer, Self Cleaning Oven, Oven, Oven/Range - Gas, Water Heater, Electric Water Heater
- Laundry: Main Level
Features
- Eat-in Kitchen, Open Floorplan, Entry Level Bedroom, Attic, Breakfast Area, Ceiling Fan(s), Crown Molding, Dining Area, Kitchen - Table Space, Bathroom - Tub Shower, Dry Wall
- Flooring: Luxury Vinyl, Ceramic Tile
- Doors: Storm Door(s), Double Entry, French Doors
- Windows: Insulated Windows, Screens, Casement, Double Pane Windows, Window Treatments
- Has basement: No
- Has fireplace: No
Interior area
- Total structure area: 1,632
- Total interior livable area: 1,632 sqft
- Finished area above ground: 1,632
- Finished area below ground: 0
Property
Parking
- Total spaces: 4
- Parking features: Asphalt, Driveway, Off Street
- Uncovered spaces: 4
Accessibility
- Accessibility features: Other
Features
- Levels: One
- Stories: 1
- Patio & porch: Deck, Patio
- Exterior features: Extensive Hardscape
- Pool features: None
- Fencing: Picket,Back Yard,Vinyl
- Has view: Yes
- View description: Garden
Lot
- Size: 8,820 Square Feet
- Features: Wooded, Front Yard, Landscaped, Rear Yard, SideYard(s)
Details
- Additional structures: Above Grade, Below Grade, Outbuilding
- Parcel number: 37444
- Zoning: R
- Special conditions: Standard
Construction
Type & style
- Home type: SingleFamily
- Architectural style: Ranch/Rambler
- Property subtype: Single Family Residence
Materials
- Frame, Vinyl Siding
- Foundation: Block, Crawl Space
- Roof: Asphalt,Architectural Shingle
Condition
- Excellent
- New construction: No
- Year built: 1985
Utilities & green energy
- Sewer: Public Sewer
- Water: Public
- Utilities for property: Cable Connected
Community & HOA
Community
- Security: Main Entrance Lock
- Subdivision: Ocean Pines - Somerset
HOA
- Has HOA: Yes
- Amenities included: Beach Club, Boat Ramp, Clubhouse, Pier/Dock, Golf Course, Marina/Marina Club, Pool, Tennis Court(s), Tot Lots/Playground
- HOA fee: $850 annually
- HOA name: OCEAN PINES
Location
- Region: Ocean Pines
- Municipality: OCEAN PINES
Financial & listing details
- Price per square foot: $236/sqft
- Tax assessed value: $299,500
- Annual tax amount: $2,281
- Date on market: 8/29/2024
- Listing agreement: Exclusive Right To Sell
- Listing terms: Conventional,Cash,FHA,VA Loan
- Exclusions: None
- Ownership: Fee Simple
Price history
| Date | Event | Price |
|---|---|---|
| 9/30/2024 | Sold | $385,700+2.9%$236/sqft |
Source:  Bright MLS #MDWO2022920 Report a problem Bright MLS #MDWO2022920 Report a problem | ||
| 9/3/2024 | Pending sale | $375,000$230/sqft |
Source: Bright MLS #MDWO2022920 Report a problem | ||
| 8/29/2024 | Listed for sale | $375,000+94.3%$230/sqft |
Source: Bright MLS #MDWO2022920 Report a problem | ||
| 9/18/2015 | Sold | $193,000-5.8%$118/sqft |
Source: Public Record Report a problem | ||
| 6/14/2015 | Price change | $204,900-4.7%$126/sqft |
Source: Coldwell Banker Residential Brokerage - Ocean City-104th #495972 Report a problem | ||
| 5/17/2015 | Price change | $214,900-1.9%$132/sqft |
Source: Coldwell Banker Residential Brokerage - Ocean City-104th #495972 Report a problem | ||
| 4/29/2015 | Price change | $219,000-2.7%$134/sqft |
Source: Coldwell Banker Residential Brokerage - Ocean City-104th #495972 Report a problem | ||
| 3/20/2015 | Listed for sale | $225,000+27.8%$138/sqft |
Source: Coldwell Banker Residential Brokerage - Ocean City-104th #495972 Report a problem | ||
| 9/2/2003 | Sold | $176,000$108/sqft |
Source: Public Record Report a problem | ||
Public tax history
| Year | Property taxes | Tax assessment |
|---|---|---|
| 2025 | $2,776 +8.1% | $299,500 +11.6% |
| 2024 | $2,568 +12.6% | $268,300 +12.6% |
| 2023 | $2,281 +14.4% | $238,333 -11.2% |
| 2022 | $1,994 +16.8% | $268,300 +50.4% |
| 2021 | $1,707 +2.3% | $178,400 +2.3% |
| 2020 | $1,669 +2.4% | $174,367 -2.3% |
| 2019 | $1,630 +3.5% | $178,400 +7.3% |
| 2018 | $1,575 +1.6% | $166,300 +1.6% |
| 2017 | $1,550 +13.7% | $163,700 +1.6% |
| 2016 | $1,363 | $161,100 +1.6% |
| 2015 | $1,363 | $158,500 |
| 2014 | $1,363 | $158,500 |
| 2013 | -- | $158,500 -6.4% |
| 2012 | -- | $169,300 |
| 2011 | -- | $169,300 |
| 2010 | -- | $169,300 -30.1% |
| 2009 | -- | $242,050 +10.7% |
| 2008 | -- | $218,650 +12% |
| 2007 | -- | $195,250 +13.6% |
| 2006 | -- | $171,850 +18.4% |
| 2005 | -- | $145,146 +22.5% |
| 2004 | -- | $118,443 +29.1% |
| 2003 | -- | $91,740 +4.4% |
| 2002 | -- | $87,900 +4.6% |
| 2001 | -- | $84,060 |
Find assessor info on the county website
Neighborhood: 21811
Nearby homes
- $549,4004 bd3 ba2.5k sqft46 Burr Hill Dr, Ocean Pines, MD 21811Off Market
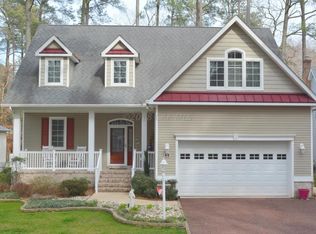
- $407,8003 bd2 ba1.3k sqft42 Burr Hill Dr, Ocean Pines, MD 21811Off Market
- $327,7003 bd2 ba1.3k sqft14 Canal Rd, Berlin, MD 21811Off Market
- $330,0004 bd2 ba1.6k sqft16 Canal Rd, Ocean Pines, MD 21811Sold
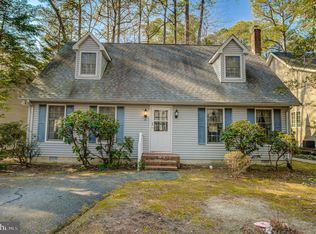
- $373,9003 bd2 ba1.4k sqft40 Burr Hill Dr, Ocean Pines, MD 21811Off Market
- $386,6004 bd3 ba1.8k sqft3 Commodore Ct, Ocean Pines, MD 21811Off Market
- $279,200-- bd1 ba912 sqft5 Commodore Ct, Ocean Pines, MD 21811Off Market
- $356,000-- bd2 ba1.4k sqft12 Canal Rd, Ocean Pines, MD 21811Off Market
Nearby schools
GreatSchools rating
- 8/10Showell Elementary SchoolGrades: PK-4Distance: 1.3 mi
- 10/10Stephen Decatur Middle SchoolGrades: 7-8Distance: 4.1 mi
- 7/10Stephen Decatur High SchoolGrades: 9-12Distance: 3.7 mi
Schools provided by the listing agent
- Elementary: Showell
- Middle: Stephen Decatur
- High: Stephen Decatur
- District: Worcester County Public Schools
Source: Bright MLS. This data may not be complete. We recommend contacting the local school district to confirm school assignments for this home.
Get a cash offer in 3 minutes
Find out how much your home could sell for in as little as 3 minutes with a no-obligation cash offer.
Estimated market value
$396,700
Get a cash offer in 3 minutes
Find out how much your home could sell for in as little as 3 minutes with a no-obligation cash offer.
Estimated market value
$396,700
- Maryland
- Worcester County
- Berlin
- 21811
- 44 Burr Hill Dr
Nearby cities
Nearby neighborhoods
Nearby zip codes
Other Berlin Topics
