Welcome to 44 Caincrest Road, a charming 2005 mobile home offering comfortable one-level living in the peaceful setting of Caincrest Mobile Home Park in York, Maine. With three bedrooms, one full bath, and an inviting open-concept layout, this home offers a practical floor plan with plenty of space to relax, entertain, and make your own. Step inside to discover high ceilings throughout, creating an open and airy feel from room to room. The heart of the home is the spacious open-concept kitchen and living area, where the kitchen flows naturally into the main living space. Convenient bar seating provides the perfect spot for casual meals, morning coffee, or visiting with guests while preparing dinner. The generously sized primary bedroom provides a comfortable retreat at the end of the day, while two additional bedrooms offer flexibility for family, guests, a home office, hobby space, or whatever your needs may be. A full bathroom completes the interior. Outside, you'll appreciate the peaceful surroundings of Caincrest Mobile Home Park, offering a residential setting while being conveniently located in the York area. The property also features a large storage shed, providing valuable extra space for tools, seasonal items, outdoor equipment, and more. Whether you're looking for a comfortable year-round home, a manageable first home, or a place to enjoy all that the York area has to offer, 44 Caincrest Road is ready to welcome its next owner. Come see the space, layout, and peaceful setting for yourself!
Active
$139,000
44 Caincrest Road, York, ME 03909
3beds
924sqft
Mobile Home
Built in 2005
-- sqft lot
$-- Zestimate®
$150/sqft
$625/mo HOA
What's special
Large storage shedHigh ceilings throughoutComfortable one-level livingResidential settingThree bedroomsInviting open-concept layoutGenerously sized primary bedroom
- 10 days
- 518
- 31
Likely to sell faster than
Zillow last checked:
Listing updated:
Listed by:
Anchor Real Estate
Source: Maine Listings,MLS#: 1682599
Facts & features
Interior
Bedrooms & bathrooms
- Bedrooms: 3
- Bathrooms: 1
- Full bathrooms: 1
Primary bedroom
- Level: First
- Area: 133.04 Square Feet
- Dimensions: 12.67 x 10.5
Bedroom 2
- Level: First
- Area: 94.73 Square Feet
- Dimensions: 10.33 x 9.17
Bedroom 3
- Level: First
- Area: 73.89 Square Feet
- Dimensions: 10.08 x 7.33
Kitchen
- Features: Eat-in Kitchen
- Level: First
- Area: 160.29 Square Feet
- Dimensions: 13 x 12.33
Living room
- Level: First
- Area: 177.8 Square Feet
- Dimensions: 14.42 x 12.33
Heating
- Forced Air
Cooling
- None
Appliances
- Included: Dishwasher, Dryer, Electric Range, Refrigerator, Washer
Features
- 1st Floor Bedroom
- Flooring: Carpet, Vinyl
- Basement: None
- Has fireplace: No
Interior area
- Total structure area: 924
- Total interior livable area: 924 sqft
- Finished area above ground: 924
- Finished area below ground: 0
Property
Parking
- Parking features: Paved, 1 - 4 Spaces
Lot
- Features: Mobile Home Park, Near Shopping, Level, Open Lot
Details
- Parcel number: YORKM0087B0066L0044
- On leased land: Yes
- Zoning: RT 1-1
Construction
Type & style
- Home type: MobileManufactured
- Architectural style: Other
- Property subtype: Mobile Home
Materials
- Mobile, Vinyl Siding
- Foundation: Slab
- Roof: Composition,Shingle
Condition
- Year built: 2005
Utilities & green energy
- Electric: Circuit Breakers
- Sewer: Quasi-Public
- Water: Public
Community & HOA
Community
- Subdivision: Caincrest Mobile Home Park
HOA
- Has HOA: Yes
- HOA fee: $625 monthly
Location
- Region: York
Financial & listing details
- Price per square foot: $150/sqft
- Tax assessed value: $60,300
- Annual tax amount: $857
- Date on market: 9/30/2026
- Body type: Single Wide
Estimated market value
Not available
Estimated sales range
Not available
Not available
Price history
| Date | Event | Price |
|---|---|---|
| 9/30/2026 | Listed for sale | $139,000$150/sqft |
Source:  Maine Listings #1682599 Report a problem Maine Listings #1682599 Report a problem | ||
Public tax history
| Year | Property taxes | Tax assessment |
|---|---|---|
| 2024 | $507 -0.6% | $60,300 |
| 2023 | $510 +53.2% | $60,300 +55% |
| 2022 | $333 -37.4% | $38,900 -27.3% |
| 2021 | $532 | $53,500 |
| 2020 | $532 -3.6% | $53,500 +8.1% |
| 2019 | $552 -2.1% | $49,500 -2.2% |
| 2018 | $564 -0.5% | $50,600 -2.3% |
| 2017 | $567 +26.6% | $51,800 +28.9% |
| 2016 | $448 -0.9% | $40,200 -2.2% |
| 2015 | $452 +2.7% | $41,100 |
| 2014 | $440 | $41,100 -2.6% |
| 2013 | $440 +4.8% | $42,200 |
| 2012 | $420 +5.3% | $42,200 -3.9% |
| 2010 | $399 +5.8% | $43,900 |
| 2009 | $377 +2.7% | $43,900 -1.1% |
| 2008 | $367 -0.3% | $44,400 -1.8% |
| 2006 | $368 | $45,200 |
Find assessor info on the county website
Monthly payment
Climate risks
Neighborhood: 03909
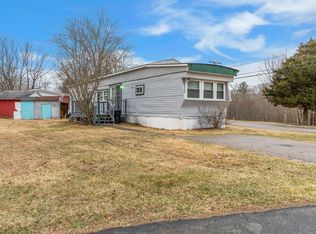
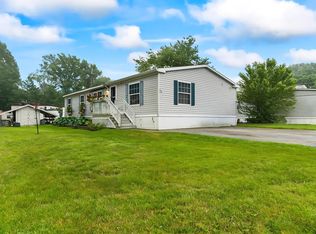
Similar homes
- $135,0002 bd1 ba1.1k sqft52 Caincrest Road, York, ME 03909Active
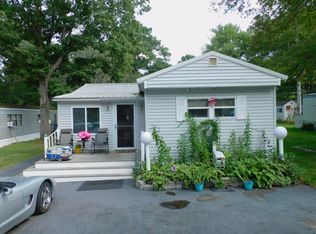
 MLS ID #1677398, Bill Jones Realty Team. Maine Listings
 - $139,9002 bd1 ba960 sqft110 Blackberry Place, Kittery, ME 03904Active
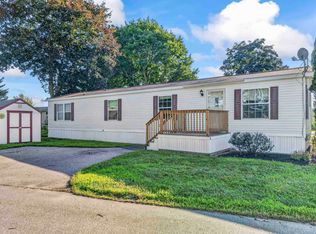 MLS ID #5105322, Jerry Tatlock, Century 21 Barbara Patterson. PrimeMLS
 - $105,0002 bd1 ba784 sqft10 Blackberry Place, Kittery, ME 03904Active
 MLS ID #1682558, Keller Williams Coastal and Lakes & Mountains Realty. Maine Listings
 - $135,0001 bd1 ba560 sqft59 Blackberry Place, Kittery, ME 03904Active
 MLS ID #1679421, Maine Real Estate Co. Maine Listings
 - $99,0003 bd2 ba924 sqft18 Blackberry Place, Kittery, ME 03904ActiveMLS ID #1675712, Fontaine Family-The Real Estate Leader. Maine Listings
- $124,9002 bd2 ba924 sqft34 Sunrise Hill, Berwick, ME 03901ActiveMLS ID #1681125, EXP Realty. Maine Listings
- $115,0003 bd1 ba560 sqft430 Post Road #276, Wells, ME 04090ActiveMLS ID #1683120, Kre Brokerage Group. Maine Listings
- $129,9002 bd1 ba680 sqft430 Post Road #328, Wells, ME 04090ActiveMLS ID #1683124, Kre Brokerage Group. Maine Listings
- $89,9003 bd2 ba676 sqft150 Chapel Road #823, Wells, ME 04090ActiveMLS ID #1683520, Moody Maxon Real Estate. Maine Listings
- $84,9002 bd1 ba728 sqft34 Imperial Drive, Eliot, ME 03903ActiveMLS ID #1682678, Keller Williams Coastal and Lakes & Mountains Realty. Maine Listings
- $159,9002 bd2 ba1k sqft28 Pinehill MHP Road #28, Berwick, ME 03901ActiveMLS ID #1680927, Century 21 North East. Maine Listings
