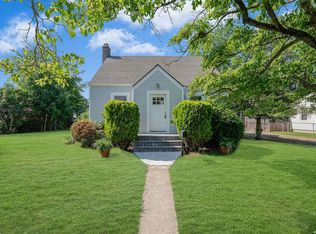
This cheerful home has lots of windows that provide plenty of natural light, even on a cloudy day. Arched doorways on the first floor add additional charm to the cozy living room and dining room. The kitchen, which overlooks the spacious fenced yard, has plenty of cabinets and a new stainless steel dishwasher. The den, which features a wall of bookcases, can be used as an office. The bedrooms have roomy closets and also plenty of natural light. The large attic and basement provide great storage space, as does the garage.
Sold for $580,000
$580,000
44 Caldwell Street, Huntington Station, NY 11746
3beds
--sqft
Single Family Residence, Residential
Built in 1942
7,841 Square Feet Lot
$691,900 Zestimate®
$--/sqft
$3,904 Estimated rent
Home value
$691,900
$657,000 - $733,000
$3,904/mo
Zestimate® history
Owner options
List your home for rent
$3,904/mo
Rent Zestimate®
Find your next renter with Zillow Rental Manager. Plus, with online applications, you can quickly screen prospective tenants – for free.
$3,904/mo
Rent Zestimate®
Refinance and save
$4,007/mo
Est. payment
Refinancing to a lower rate could help reduce your monthly payments and save thousands over the life of the loan.
$4,007/mo
Est. payment
Explore your selling options
Work with a Zillow partner agent
Leverage their expertise and Zillow's premium Showcase listings to get your home seen by more buyers.
Get startedList with your own agent
Get your home in front of millions of buyers by listing it on Zillow.
Learn how to do itSell it yourself
Take full control of how buyers see your home on Zillow by listing For Sale by Owner (FSBO).
List your homeWhat's special
Zillow last checked:
Listing updated:
Listed by:
Karen Petriano 631-988-3043,
Signature Premier Properties 631-673-3700
Bought with:
Kaivan Gill, 10401293722
Gold Coast Real Estate Group
Source: OneKey® MLS as distributed by MLS GRID,MLS#: L3560572
Facts & features
Interior
Bedrooms & bathrooms
- Bedrooms: 3
- Bathrooms: 2
- Full bathrooms: 2
Other
- Description: Living Room, dining room, kitchen, full bath, den/office with access to deck, entry foyer, closet, side entrance, additional closet
- Level: First
Other
- Description: 3 bedrooms (one with pull-down stairs to large attic), 2nd full bathroom, linen closet, additional closet
- Level: Second
Other
- Description: Basement with separate heat, laundry/utility room
- Level: Lower
Heating
- Electric, Baseboard, Forced Air
Appliances
- Included: Dishwasher, Dryer, Refrigerator, Washer, Gas Water Heater
Features
- Formal Dining
- Flooring: Hardwood
- Windows: Blinds, Screens
- Basement: Full,Unfinished
- Attic: Pull Stairs,Full,Unfinished
Property
Parking
- Parking features: Private, Detached, Driveway
- Has uncovered spaces: Yes
Features
- Patio & porch: Deck
- Fencing: Back Yard
Lot
- Size: 7,841 Square Feet
- Dimensions: .18
- Features: Near Public Transit, Near Shops, Level
Details
- Parcel number: 0400149000300077000
Construction
Type & style
- Home type: SingleFamily
- Architectural style: Colonial
- Property subtype: Single Family Residence, Residential
Materials
- Brick
Condition
- Year built: 1942
Utilities & green energy
- Sewer: Cesspool
- Water: Public
Community & HOA
HOA
- Has HOA: No
Location
- Region: Huntington Station
Financial & listing details
- Tax assessed value: $2,300
- Annual tax amount: $9,751
- Date on market: 11/21/2024
- Listing agreement: Exclusive Agency
- Exclusions: A/C Units
Price history
| Date | Event | Price |
|---|---|---|
| 9/23/2024 | Sold | $580,000+5.6% |
Source:  OneKey® MLS as distributed by MLS GRID #L3560572 Report a problem OneKey® MLS as distributed by MLS GRID #L3560572 Report a problem | ||
| 7/10/2024 | Pending sale | $549,000 |
Source: OneKey® MLS as distributed by MLS GRID #3560572 Report a problem | ||
| 7/2/2024 | Listing removed | -- |
Source: OneKey® MLS as distributed by MLS GRID #3560572 Report a problem | ||
| 6/20/2024 | Listed for sale | $549,000 |
Source: OneKey® MLS as distributed by MLS GRID #3560572 Report a problem | ||
Public tax history
| Year | Property taxes | Tax assessment |
|---|---|---|
| 2025 | -- | $2,300 |
| 2024 | -- | $2,300 |
| 2023 | -- | $2,300 |
| 2022 | -- | $2,300 |
| 2021 | -- | $2,300 |
| 2020 | -- | $2,300 |
| 2019 | -- | $2,300 |
| 2018 | -- | $2,300 |
| 2017 | $5,938 | $2,300 |
| 2016 | -- | $2,300 -6.1% |
| 2015 | -- | $2,450 |
| 2014 | -- | $2,450 |
| 2013 | -- | $2,450 |
| 2012 | -- | $2,450 |
| 2011 | -- | $2,450 -9.3% |
| 2010 | -- | $2,700 |
| 2009 | -- | $2,700 -4.6% |
| 2008 | -- | $2,830 |
| 2007 | $6,012 +11.2% | $2,830 |
| 2005 | $5,405 +8% | $2,830 |
| 2004 | $5,003 +8.8% | $2,830 |
| 2003 | $4,601 +7.5% | $2,830 |
| 2002 | $4,280 +8.6% | $2,830 |
| 2001 | $3,940 -18.9% | $2,830 |
| 2000 | $4,859 | $2,830 |
Find assessor info on the county website
Neighborhood: 11746
Nearby homes
- $636,700-- bd-- ba-- sqft46 Caldwell St, Huntington Station, NY 11746Off Market
- $600,0003 bd1 ba-- sqft42 Caldwell St, Huntington Station, NY 11746Sold
- $658,700-- bd-- ba-- sqft38 Leyden St, Huntington Station, NY 11746Off Market
- $667,000-- bd-- ba-- sqft36 Leyden St, Huntington Station, NY 11746Off Market
- $602,600-- bd-- ba-- sqft48 Caldwell St, Huntington Station, NY 11746Off Market
- $622,9004 bd2 ba-- sqft42 Leyden St, Huntington Station, NY 11746Off Market
- $600,0004 bd1 ba1.4k sqft43 Caldwell St, Huntington Station, NY 11746Sold
- $569,0002 bd1 ba-- sqft32 Leyden St, Huntington Station, NY 11746Off Market
Nearby schools
GreatSchools rating
- 5/10Maplewood Intermediate SchoolGrades: PK,3-5Distance: 1.3 mi
- 3/10Henry L Stimson Middle SchoolGrades: 7-8Distance: 1.6 mi
- 8/10Walt Whitman High SchoolGrades: 9-12Distance: 1.8 mi
Schools provided by the listing agent
- Middle: Henry L Stimson Middle School
- High: Walt Whitman High School
Source: OneKey® MLS as distributed by MLS GRID. This data may not be complete. We recommend contacting the local school district to confirm school assignments for this home.
Get a cash offer in 3 minutes
Find out how much your home could sell for in as little as 3 minutes with a no-obligation cash offer.
Estimated market value
$691,900
Get a cash offer in 3 minutes
Find out how much your home could sell for in as little as 3 minutes with a no-obligation cash offer.
Estimated market value
$691,900
- New York
- Suffolk County
- Huntington Station
- 11746
- 44 Caldwell Street
Nearby cities
Nearby zip codes
Other Huntington Station Topics
- Apartments for Rent in 11746
- Houses for Sale in 11746
- Houses for Rent in 11746
- 11746 Real Estate
- Huntington Station Condos
- Houses for Sale in Huntington Station
- Newest Listings in Huntington Station
- Huntington Station Home Values
- Huntington Station Real Estate Agents
- Huntington Station Refinance
- Huntington Station Mortgage Rates
