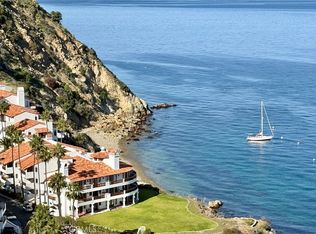
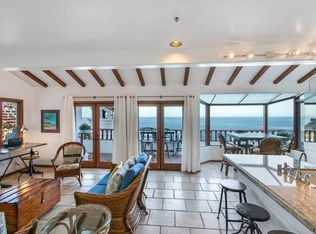
MASSIVE PRICE REDUCTION on 2/06/25 and includes a transferrable C.U.P. with continued Short Term Rental approval and Avalon-approved, on-island golf cart! Year-to-Date gross revenue was $107K from a single website! Build out the many available vacation rental platforms and own your own luxury property in oceanfront Hamilton Cove! 44 Camino De Flores is a stunning condo which offers jaw-dropping, premium ocean views from the living room, dining area, kitchen and corner bonus room. Three sets of dual French doors open to an expansive balcony where you will enjoy unforgettable sunrises and relax while overlooking the Pacific Ocean and listening to the waves ebbing and flowing at Hamilton Beach down below. This 871 square foot condo is one of the more rare corner units with wood burning fireplace and extra windows at both the bonus area and generously-sized bedroom. The property has been tastefully updated with granite countertops, stainless steel appliances, and a completely remodeled full bath. The vaulted ceilings with rich wood beams accent the condo and provide a spacious feel and charm. An ultra convenient, full-sized laundry with washer and dryer is located in a closet just outside the front door and shared with only one neighbor. This condo, located in Building 2, is situated in Catalina Island's most protected community which is guarded 24/7. Residents (and short-term guests) enjoy access to an oceanfront pool, spa, two illuminated tennis courts, and fitness facilities. Hamilton Cove also features 18-hole miniature golf, a badminton/croquet court, boat moorings, a seasonal dock, children's park, beach volleyball, outdoor BBQs, benches, a beach, and more. This condo has the popular C.U.P. (Conditional Use Permit) with a solid vacation rental history. Contact agent for details on how the C.U.P. transfer works with the City of Avalon's new vacation rental licensing. The condo is available with most furnishings and includes a golf cart and dedicated parking spot within Hamilton Cove.
Sold for $771,470
Listed by: Humpherys Homes & Estates • Brent Humpherys • Contact: brent@humpheryshomes.com
Bought with: Humpherys Homes & Estates
$771,470
44 Camino De Flores APT 62, Avalon, CA 90704
1beds
871sqft
Condominium
Built in 1986
-- sqft lot
$752,700 Zestimate®
$886/sqft
$2,914 Estimated rent
Home value
$752,700
$677,000 - $835,000
$2,914/mo
Zestimate® history
Owner options
List your home for rent
$2,914/mo
Rent Zestimate®
Find your next renter with Zillow Rental Manager. Plus, with online applications, you can quickly screen prospective tenants – for free.
$2,914/mo
Rent Zestimate®
Refinance and save
$6,557/mo
Est. payment
Refinancing to a lower rate could help reduce your monthly payments and save thousands over the life of the loan.
$6,557/mo
Est. payment
Explore your selling options
Work with a Zillow partner agent
Leverage their expertise and Zillow's premium Showcase listings to get your home seen by more buyers.
Get startedList with your own agent
Get your home in front of millions of buyers by listing it on Zillow.
Learn how to do itSell it yourself
Take full control of how buyers see your home on Zillow by listing For Sale by Owner (FSBO).
List your homeWhat's special
Oceanfront poolPremium ocean viewsWood burning fireplaceBoat mooringsExpansive balconyBeach volleyballFitness facilities
Zillow last checked:
Listing updated:
Listed by:
Brent Humpherys DRE #01313810 brent@humpheryshomes.com,
Humpherys Homes & Estates
Bought with:
Brent Humpherys, DRE #01313810
Humpherys Homes & Estates
Source: CRMLS,MLS#: ND24224221 Originating MLS: California Regional MLS
Originating MLS: California Regional MLSFacts & features
Interior
Bedrooms & bathrooms
- Bedrooms: 1
- Bathrooms: 1
- Full bathrooms: 1
- Main level bathrooms: 1
- Main level bedrooms: 1
Rooms
- Room types: Bonus Room, Bedroom, Family Room, Kitchen, Living Room, Primary Bathroom, Primary Bedroom, Dining Room
Primary bedroom
- Features: Main Level Primary
Bedroom
- Features: All Bedrooms Down
Bedroom
- Features: Bedroom on Main Level
Bathroom
- Features: Bathroom Exhaust Fan, Bathtub, Dual Sinks, Enclosed Toilet, Full Bath on Main Level, Granite Counters, Remodeled, Separate Shower
Kitchen
- Features: Granite Counters, Kitchen/Family Room Combo
Kitchen
- Features: Galley Kitchen
Heating
- Radiant
Cooling
- None
Appliances
- Included: Dishwasher, Electric Range, Freezer, Refrigerator
- Laundry: Laundry Room, See Remarks
Features
- Beamed Ceilings, Breakfast Bar, Separate/Formal Dining Room, Furnished, Granite Counters, Recessed Lighting, See Remarks, All Bedrooms Down, Bedroom on Main Level, Galley Kitchen, Main Level Primary
- Flooring: Carpet, Tile
- Has fireplace: Yes
- Fireplace features: Family Room
- Furnished: Yes
- Common walls with other units/homes: 1 Common Wall
Interior area
- Total interior livable area: 871 sqft
Property
Parking
- Parking features: Assigned, Boat
Features
- Levels: One
- Stories: 1
- Entry location: 1
- Exterior features: Boat Slip, Lighting
- Pool features: Community, Heated, Association
- Fencing: See Remarks
- Has view: Yes
- View description: Catalina, City Lights, Ocean, Panoramic, Water
- Has water view: Yes
- Water view: Ocean,Water
- Waterfront features: Across the Road from Lake/Ocean, Beach Access, Dock Access, Ocean Access, Ocean Front
Lot
- Size: 18.52 Acres
- Features: Close to Clubhouse
Details
- Additional structures: Tennis Court(s)
- Parcel number: 7480049081
- Zoning: AVU*
- Special conditions: Standard
Construction
Type & style
- Home type: Condo
- Property subtype: Condominium
- Attached to another structure: Yes
Materials
- Roof: Tile
Condition
- Updated/Remodeled
- New construction: No
- Year built: 1986
Utilities & green energy
- Sewer: Public Sewer
- Water: Public, See Remarks
- Utilities for property: Cable Available, Electricity Connected, Sewer Connected, See Remarks, Water Connected
Community & HOA
Community
- Features: Biking, Street Lights, Suburban, Fishing, Pool
- Security: Fire Detection System, Fire Sprinkler System, Gated with Attendant, 24 Hour Security, Smoke Detector(s)
HOA
- Has HOA: Yes
- Amenities included: Clubhouse, Controlled Access, Dock, Fitness Center, Golf Course, Maintenance Grounds, Meeting/Banquet/Party Room, Outdoor Cooking Area, Barbecue, Picnic Area, Playground, Pool, Recreation Room, Guard, Sauna, Spa/Hot Tub, Security, Storage, Tennis Court(s), Trash
- HOA fee: $1,620 monthly
- HOA name: Hamilton Cove HOA
- HOA phone: 310-510-9500
- Second HOA fee: $598 annually
Location
- Region: Avalon
Financial & listing details
- Price per square foot: $886/sqft
- Tax assessed value: $795,000
- Date on market: 10/30/2024
- Cumulative days on market: 103 days
- Listing terms: Submit
- Road surface type: Paved
Price history
| Date | Event | Price |
|---|---|---|
| 3/21/2025 | Sold | $771,470+3%$886/sqft |
Source:  CRMLS #ND24224221 Report a problem CRMLS #ND24224221 Report a problem | ||
| 2/12/2025 | Pending sale | $749,000$860/sqft |
Source: CRMLS #ND24224221 Report a problem | ||
| 2/6/2025 | Price change | $749,000-8.5%$860/sqft |
Source: CRMLS #ND24224221 Report a problem | ||
| 12/11/2024 | Price change | $819,000-3.5%$940/sqft |
Source: CRMLS #ND24224221 Report a problem | ||
| 11/14/2024 | Price change | $849,000-10.5%$975/sqft |
Source: CRMLS #ND24224221 Report a problem | ||
| 10/30/2024 | Listed for sale | $949,000+30.9%$1,090/sqft |
Source: CRMLS #ND24224221 Report a problem | ||
| 12/14/2020 | Sold | $725,000+30.9%$832/sqft |
Source: Public Record Report a problem | ||
| 1/29/2016 | Sold | $554,000$636/sqft |
Source: Public Record Report a problem | ||
Public tax history
| Year | Property taxes | Tax assessment |
|---|---|---|
| 2026 | -- | $795,000 +1.3% |
| 2025 | $11,816 +4.5% | $784,762 +2% |
| 2024 | $11,302 +1.9% | $769,375 +2% |
| 2023 | $11,094 +6.4% | $754,290 +2% |
| 2022 | $10,422 +2.9% | $739,500 +2% |
| 2021 | $10,131 +18.5% | $725,000 +20.9% |
| 2020 | $8,549 | $599,666 +2% |
| 2019 | $8,549 +3.6% | $587,908 +2% |
| 2018 | $8,251 | $576,381 +2% |
| 2017 | $8,251 +1.2% | $565,080 +46.2% |
| 2016 | $8,151 +43% | $386,613 +1.5% |
| 2015 | $5,701 +9.7% | $380,807 +2% |
| 2014 | $5,197 | $373,348 +2.5% |
| 2012 | -- | $364,375 +2% |
| 2011 | -- | $357,232 +0.8% |
| 2010 | -- | $354,563 -0.2% |
| 2009 | -- | $355,407 +2% |
| 2008 | -- | $348,439 +2% |
| 2007 | -- | $341,608 +2% |
| 2006 | -- | $334,911 |
| 2005 | -- | $334,911 +4% |
| 2004 | -- | $321,908 +1.9% |
| 2003 | -- | $316,009 +2% |
| 2002 | -- | $309,814 +4% |
| 2000 | -- | $297,786 |
Find assessor info on the county website
Neighborhood: 90704
Nearby homes
- $625,0001 bd1 ba780 sqft78 Playa Azul, Avalon, CA 90704Sold
- $950,0001 bd1 ba804 sqft77 Camino De Flores APT 3, Avalon, CA 90704Sold
- $955,0001 bd1 ba804 sqft74 Camino De Flores APT 6, Avalon, CA 90704Sold

- $926,3501 bd1 ba914 sqft42 Camino De Flores APT 60, Avalon, CA 90704Sold

- $825,0001 bd1 ba755 sqft36 Camino De Flores, Avalon, CA 90704For Sale
- $1,200,0001 bd2 ba991 sqft53 Camino De Flores, Avalon, CA 90704For Sale
- $973,4002 bd2 ba1k sqft53 Playa Azul, Avalon, CA 90704Off Market
- $1,195,0002 bd2 ba1.4k sqft12 Camino De Flores APT 39, Avalon, CA 90704For Sale
Nearby schools
GreatSchools rating
- 2/10Avalon K-12Grades: K-12Distance: 1.1 mi


Get pre-qualified for a loan
At Zillow Home Loans, we can pre-qualify you in as little as 5 minutes with no impact to your credit score.An equal housing lender. NMLS #10287.
Sell for more on Zillow
Get a Zillow Showcase℠ listing at no additional cost and you could sell for .
$752,700
2% more
+$15,054
With Zillow Showcase(estimated)
$767,754
- California
- Los Angeles County
- Avalon
- 90704
- 44 Camino De Flores Apartment 62
Nearby cities
Nearby zip codes
Other Avalon Topics
