One-Level Lake Living at Its Best! Welcome to Candlewood Vista, where comfort meets convenience in this beautifully maintained 3-bedroom, 2.5-bath ranch offering nearly 1,500 sq ft of main level living-plus almost 600 sq ft of finished space on the lower level! The heart of the home is an updated granite kitchen with a center island and newer stainless-steel appliances, perfect for everyday living and easy entertaining. You'll love the generously sized rooms, including a stunning primary suite with a renovated full bath. Thermo-pane windows throughout provide energy efficiency and comfort in every season, with a whole house propane fired generator, just in case! Step outside to a fully fenced backyard (with firepit and shed), ideal for keeping pets safe while you enjoy the peace of your beautifully landscaped yard. The large rear deck is made for morning coffee, evening dinners, or weekend gatherings with friends and family. And let's not forget the best part-lake access! This vibrant water community includes your own private beach on Candlewood Lake, (boat docks available), all for just $150/year through Pruchnik Estates. Whether you're looking for a year-round residence or weekend retreat, this home offers immediate occupancy and a true taste of lazy lake living. Schedule your showing today and start your Candlewood Lake lifestyle now!
Sold for $508,000
$508,000
44 Candlewood Vista, New Milford, CT 06776
3beds
2,048sqft
Single Family Residence
Built in 1987
0.69 Acres Lot
$536,500 Zestimate®
$248/sqft
$3,778 Estimated rent
Home value
$536,500
$456,000 - $628,000
$3,778/mo
Zestimate® history
Owner options
List your home for rent
$3,778/mo
Rent Zestimate®
Find your next renter with Zillow Rental Manager. Plus, with online applications, you can quickly screen prospective tenants – for free.
$3,778/mo
Rent Zestimate®
Refinance and save
$3,692/mo
Est. payment
Refinancing to a lower rate could help reduce your monthly payments and save thousands over the life of the loan.
$3,692/mo
Est. payment
Explore your selling options
Work with a Zillow partner agent
Leverage their expertise and Zillow's premium Showcase listings to get your home seen by more buyers.
Get startedList with your own agent
Get your home in front of millions of buyers by listing it on Zillow.
Learn how to do itSell it yourself
Take full control of how buyers see your home on Zillow by listing For Sale by Owner (FSBO).
List your homeWhat's special
Large rear deckThermo-pane windowsCenter islandBeautifully landscaped yardUpdated granite kitchenNewer stainless-steel appliancesFully fenced backyard
Zillow last checked:
Listing updated:
Listed by:
Todd P. Sargent 203-948-1729,
Coldwell Banker Realty 860-354-4111
Bought with:
Erika Henkel, RES.0828730
Coldwell Banker Realty
Source: Smart MLS,MLS#: 24110382
Facts & features
Interior
Bedrooms & bathrooms
- Bedrooms: 3
- Bathrooms: 2
- Full bathrooms: 2
Primary bedroom
- Features: Bedroom Suite, Full Bath, Stall Shower, Wall/Wall Carpet
- Level: Main
- Area: 195 Square Feet
- Dimensions: 13 x 15
Bedroom
- Features: Wall/Wall Carpet
- Level: Main
- Area: 132 Square Feet
- Dimensions: 11 x 12
Bedroom
- Features: Wall/Wall Carpet
- Level: Main
- Area: 165 Square Feet
- Dimensions: 11 x 15
Dining room
- Features: Balcony/Deck, Sliders, Tile Floor
- Level: Main
- Area: 130 Square Feet
- Dimensions: 10 x 13
Kitchen
- Features: Ceiling Fan(s), Granite Counters, Dining Area, Kitchen Island, Tile Floor
- Level: Main
- Area: 156 Square Feet
- Dimensions: 12 x 13
Living room
- Features: Bay/Bow Window, Wall/Wall Carpet
- Level: Main
- Area: 308 Square Feet
- Dimensions: 14 x 22
Rec play room
- Features: Built-in Features, Half Bath, Wall/Wall Carpet
- Level: Lower
- Area: 644 Square Feet
- Dimensions: 23 x 28
Heating
- Baseboard, Hot Water, Oil
Cooling
- Wall Unit(s), Window Unit(s)
Appliances
- Included: Oven/Range, Microwave, Refrigerator, Dishwasher, Washer, Dryer, Water Heater
- Laundry: Lower Level
Features
- Wired for Data
- Doors: Storm Door(s)
- Windows: Thermopane Windows
- Basement: Full,Heated,Storage Space,Interior Entry,Partially Finished,Liveable Space
- Attic: Storage,Pull Down Stairs
- Has fireplace: No
Interior area
- Total structure area: 2,048
- Total interior livable area: 2,048 sqft
- Finished area above ground: 1,478
- Finished area below ground: 570
Property
Parking
- Total spaces: 4
- Parking features: Attached, Paved, Off Street, Driveway, Garage Door Opener, Private, Asphalt
- Attached garage spaces: 2
- Has uncovered spaces: Yes
Features
- Patio & porch: Deck
- Exterior features: Rain Gutters, Garden, Lighting
- Fencing: Full,Chain Link
- Waterfront features: Beach Access, Association Required, Water Community, Access
Lot
- Size: 0.69 Acres
- Features: Subdivided, Wooded, Dry, Level, Rolling Slope
Details
- Additional structures: Shed(s)
- Parcel number: 1873693
- Zoning: R20
- Other equipment: Generator
Construction
Type & style
- Home type: SingleFamily
- Architectural style: Ranch
- Property subtype: Single Family Residence
Materials
- Vinyl Siding
- Foundation: Concrete Perimeter
- Roof: Asphalt
Condition
- New construction: No
- Year built: 1987
Utilities & green energy
- Sewer: Septic Tank
- Water: Well
Green energy
- Energy efficient items: Thermostat, Ridge Vents, Doors, Windows
Community & HOA
Community
- Features: Golf, Health Club, Lake, Library, Medical Facilities, Park, Private School(s), Shopping/Mall
- Subdivision: Candlewood Lake
HOA
- Has HOA: Yes
- Amenities included: Lake/Beach Access
- HOA fee: $150 annually
Location
- Region: New Milford
Financial & listing details
- Price per square foot: $248/sqft
- Tax assessed value: $202,510
- Annual tax amount: $6,413
- Date on market: 7/9/2025
Price history
| Date | Event | Price |
|---|---|---|
| 8/15/2025 | Sold | $508,000+1.6%$248/sqft |
Source:  Smart MLS #24110382 Report a problem Smart MLS #24110382 Report a problem | ||
| 7/9/2025 | Listed for sale | $499,900+1899.6%$244/sqft |
Source: Smart MLS #24110382 Report a problem | ||
| 10/22/1999 | Sold | $25,000$12/sqft |
Source: Smart MLS #98027546 Report a problem | ||
Public tax history
| Year | Property taxes | Tax assessment |
|---|---|---|
| 2025 | $6,270 +4% | $202,510 |
| 2024 | $6,029 +2.7% | $202,510 |
| 2023 | $5,869 +2.2% | $202,510 |
| 2022 | $5,741 +1.4% | $202,510 |
| 2021 | $5,664 +7.8% | $202,510 +10.5% |
| 2020 | $5,256 -0.1% | $183,260 |
| 2019 | $5,260 +1.9% | $183,260 |
| 2018 | $5,162 +3.4% | $183,260 |
| 2017 | $4,994 +1.8% | $183,260 |
| 2016 | $4,906 -5.1% | $183,260 -5.2% |
| 2015 | $5,170 | $193,270 |
Find assessor info on the county website
Neighborhood: 06776
Nearby homes
- $423,5003 bd2 ba1.1k sqft42 Candlewood Vis, New Milford, CT 06776Off Market
- $62,9300.7 Acres299 Candlewood Mountain Rd, New Milford, CT 06776Off Market

- $612,3003 bd2 ba2.8k sqft301 Candlewood Mountain Rd, New Milford, CT 06776Off Market
- $540,0003 bd2 ba1.9k sqft15 Candlewood Cmn, New Milford, CT 06776Off Market
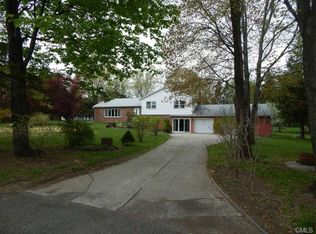
- $488,9003 bd3 ba1.7k sqft9 Candlewood Cmn, New Milford, CT 06776Off Market
- $454,1003 bd2 ba1.5k sqft297 Candlewood Mountain Rd, New Milford, CT 06776Off Market
- $407,0004 bd2 ba1.2k sqft43 Candlewood Vis, New Milford, CT 06776Off Market
- $457,0002 bd2 ba1.1k sqft38 Candlewood Vis, New Milford, CT 06776Off Market
Nearby schools
GreatSchools rating
- 6/10Sarah Noble Intermediate SchoolGrades: 3-5Distance: 1.6 mi
- 5/10Schaghticoke Middle SchoolGrades: 6-8Distance: 5.2 mi
- 6/10New Milford High SchoolGrades: 9-12Distance: 2.4 mi
Schools provided by the listing agent
- Elementary: Hill & Plain
- Middle: Schaghticoke,Sarah Noble Intermediate Schoo
- High: New Milford
Source: Smart MLS. This data may not be complete. We recommend contacting the local school district to confirm school assignments for this home.


Get pre-qualified for a loan
At Zillow Home Loans, we can pre-qualify you in as little as 5 minutes with no impact to your credit score.An equal housing lender. NMLS #10287.
Sell for more on Zillow
Get a Zillow Showcase℠ listing at no additional cost and you could sell for .
$536,500
2% more
+$10,730
With Zillow Showcase(estimated)
$547,230
- Connecticut
- Litchfield County
- New Milford
- 06776
- 44 Candlewood Vista
Nearby cities
Nearby neighborhoods
Nearby zip codes
Other New Milford Topics
