MASTERCLASS BLUE HILLS MANOR - Sophisticated & stunning, 44 Canterbury Way is a lesson in captivating curb appeal & distinguished design. Magnificently nestled on 2.09 acres of picturesque manicured grounds w/unparalleled privacy provided by 32 acres of adjacent open space (owned by Quinnipiac University). An extensive addition & renovation, seamlessly doubling the size of the home, was completed in 2010 by renowned Boston architect, Christopher Hall. Rarely found like-new construction & maintained to perfection. 2011 HOBI Award for Most Outstanding Residential Remodel. Every detail was meticulously curated w/a keen emphasis on style, quality, & comfort. Grand European-inspired architecture fuses w/state-of-the-art technology, making this an exceptional offering for today's most discerning buyers. Private gated driveway gently meanders up a lusciously landscaped knoll to a circular cobblestone motor courtyard & striking porte cochere. Stone pillars & barrel vaulted ceiling elicit a lofty feel while bluestone steps beckon one to stay awhile. Double arched front doors open to impressive entry hall w/soaring front-to-back ceilings, fluted columns, & sweeping staircase. Refined luxury is celebrated in every fit & finish. Exquisite millwork crowns expansive interiors while inlaid hardwood flow in all directions. Versatile 7,228sf open floor plan is exceedingly comfortable for private day-to-day living & lavish entertaining alike. ***CONTINUED - Click arrow for further details!*** Central great room is spectacular w/cathedral ceilings., 2-story stone fireplace, built-ins, & dramatic wall of windows infusing room w/an abundance of natural sunlight. French doors spill out to patio. Magazine-worth chef's kitchen is a show-stopper. Breathtaking Brazilian granite adorns endless countertops & massive center island. Custom cabinetry & top-of-the-line appliances, including Wolf cooktop, Viking bespoke hood, SubZero fridge & freezer drawers, double wall ovens & 2 dishwashers. Separate kitchen office. Walk-in mahogany pantry. Pair of glass french doors illuminate eat-in dining area w/access to outdoor grill space. Formal dining room. Carved columns define entry to living room that is captivating & cozy w/coffered ceilings, fireplace, mahogany hardwood floors, wall moldings, & conveniently located powder room. Fabulous indoor/outdoor living w/french doors spilling out to covered open-air pavilion w/wood-burning fireplace & bluestone patio w/circular stone fire pit. Handsome study w/richly paneled fireplace, built-ins, cove-lit ceiling, & Greek-key inlaid floor. Right wing offers fantastic flex space as a family, billiard, or play room. South-facing sararium w/mahogany floors, cove-lit moldings, & panoramic views of estate's lush landscaping. Main level complete w/2nd powder room, awesome mud room w/full bathroom, & entrances to front & back outdoor spaces. Attached 4-car garage. Upper level is dedicated to 5 bedrooms. Spacious primary is brightened by glass wall, tray ceiling, & Palladian window & french doors opening to private balcony. Floor-to-ceiling fireplace. Dressing room w/island, vanity, enclosed cabinets, & bench seat. Spa-like bath w/2 vanities, onyx counters, marble tile, jetted tub,shower, & private loo. 4 additional bedrooms w/private bathrooms. 2nd primary/guest suite. Back staircase to 5th bedroom for possible au-pair/in-law suite. 2nd floor laundry room. 1,200sf finished lower level w/theatre area, full wet bar, family space, gym, cedar closet, safe room, half bath, & ample storage. Captivating exterior grounds w/professional landscaping, gardens, deer fencing, shed. Generac generator, radiant heated floors, sound system, Lutron lighting system & auto window shades, alarm system, multi-zone HVAC, irrigation system, landscape lighting, & top-of-the-line mechanicals. End of cul-de-sac w/other fine homes. 'Dream Home' exemplified!
Sold for $2,250,000
$2,250,000
44 Canterbury Way, North Haven, CT 06473
5beds
7,228sqft
Single Family Residence
Built in 2001
2.08 Acres Lot
$2,340,300 Zestimate®
$311/sqft
$5,891 Estimated rent
Home value
$2,340,300
$2.18M - $2.50M
$5,891/mo
Zestimate® history
Owner options
List your home for rent
$5,891/mo
Rent Zestimate®
Find your next renter with Zillow Rental Manager. Plus, with online applications, you can quickly screen prospective tenants – for free.
$5,891/mo
Rent Zestimate®
Refinance and save
$13,506/mo
Est. payment
Refinancing to a lower rate could help reduce your monthly payments and save thousands over the life of the loan.
$13,506/mo
Est. payment
Explore your selling options
Work with a Zillow partner agent
Leverage their expertise and Zillow's premium Showcase listings to get your home seen by more buyers.
Get startedList with your own agent
Get your home in front of millions of buyers by listing it on Zillow.
Learn how to do itSell it yourself
Take full control of how buyers see your home on Zillow by listing For Sale by Owner (FSBO).
List your homeWhat's special
Zillow last checked:
Listing updated:
Listed by:
Kiara C. Rusconi 860-573-3382,
William Raveis Real Estate 860-633-0111
Bought with:
Dave S. Candido, RES.0763467
Press/Cuozzo Realtors
Source: Smart MLS,MLS#: 170616372
Facts & features
Interior
Bedrooms & bathrooms
- Bedrooms: 5
- Bathrooms: 9
- Full bathrooms: 6
- 1/2 bathrooms: 3
Rooms
- Room types: Breezeway, Exercise Room, Laundry, Solarium
Primary bedroom
- Features: Balcony/Deck, Dressing Room, Gas Log Fireplace, French Doors, Full Bath, Hardwood Floor
- Level: Upper
- Area: 440 Square Feet
- Dimensions: 20 x 22
Bedroom
- Features: Full Bath, Tub w/Shower, Hardwood Floor
- Level: Upper
- Area: 285 Square Feet
- Dimensions: 15 x 19
Bedroom
- Features: Double-Sink, Full Bath, Stall Shower, Whirlpool Tub, Walk-In Closet(s), Hardwood Floor
- Level: Upper
- Area: 240 Square Feet
- Dimensions: 16 x 15
Bedroom
- Features: Full Bath, Hardwood Floor
- Level: Upper
- Area: 156 Square Feet
- Dimensions: 12 x 13
Bedroom
- Features: High Ceilings, Full Bath, Tub w/Shower, Walk-In Closet(s), Hardwood Floor
- Level: Upper
- Area: 361 Square Feet
- Dimensions: 19 x 19
Primary bathroom
- Features: High Ceilings, Double-Sink, Stall Shower, Whirlpool Tub, Marble Floor
- Level: Upper
- Area: 198 Square Feet
- Dimensions: 11 x 18
Dining room
- Features: Bay/Bow Window, High Ceilings, French Doors, Hardwood Floor
- Level: Main
- Area: 195 Square Feet
- Dimensions: 13 x 15
Family room
- Features: High Ceilings, Half Bath, Hardwood Floor
- Level: Main
- Area: 475 Square Feet
- Dimensions: 19 x 25
Great room
- Features: 2 Story Window(s), Cathedral Ceiling(s), Built-in Features, Gas Log Fireplace, French Doors, Hardwood Floor
- Level: Main
- Area: 399 Square Feet
- Dimensions: 19 x 21
Kitchen
- Features: High Ceilings, Granite Counters, French Doors, Kitchen Island, Pantry, Hardwood Floor
- Level: Main
- Area: 540 Square Feet
- Dimensions: 18 x 30
Living room
- Features: High Ceilings, Fireplace, French Doors, Half Bath, Hardwood Floor
- Level: Main
- Area: 440 Square Feet
- Dimensions: 20 x 22
Media room
- Features: Granite Counters, Wet Bar, Entertainment Center, Half Bath, Engineered Wood Floor
- Level: Lower
- Area: 880 Square Feet
- Dimensions: 22 x 40
Rec play room
- Features: French Doors, Engineered Wood Floor
- Level: Lower
- Area: 1368 Square Feet
- Dimensions: 36 x 38
Study
- Features: High Ceilings, Bookcases, Built-in Features, Gas Log Fireplace, French Doors, Hardwood Floor
- Level: Main
- Area: 475 Square Feet
- Dimensions: 19 x 25
Sun room
- Features: High Ceilings, Hardwood Floor
- Level: Main
- Area: 450 Square Feet
- Dimensions: 18 x 25
Heating
- Hydro Air, Radiant, Zoned, Oil
Cooling
- Central Air, Zoned
Appliances
- Included: Gas Cooktop, Oven, Microwave, Range Hood, Subzero, Ice Maker, Dishwasher, Disposal, Washer, Dryer, Tankless Water Heater
- Laundry: Upper Level, Mud Room
Features
- Sound System, Open Floorplan, Entrance Foyer, Smart Thermostat
- Doors: French Doors
- Windows: Thermopane Windows
- Basement: Full,Partially Finished,Heated,Interior Entry,Liveable Space,Storage Space
- Attic: Pull Down Stairs
- Number of fireplaces: 5
- Fireplace features: Insert
Interior area
- Total structure area: 7,228
- Total interior livable area: 7,228 sqft
- Finished area above ground: 6,028
- Finished area below ground: 1,200
Property
Parking
- Total spaces: 4
- Parking features: Attached, Driveway, Garage Door Opener, Private, Circular Driveway, Paved
- Attached garage spaces: 4
- Has uncovered spaces: Yes
Features
- Patio & porch: Patio, Porch
- Exterior features: Balcony, Breezeway, Garden, Lighting, Underground Sprinkler
- Fencing: Partial
Lot
- Size: 2.08 Acres
- Features: Cul-De-Sac, Cleared, Secluded, Borders Open Space, Landscaped
Details
- Additional structures: Shed(s)
- Parcel number: 2009095
- Zoning: R40
- Other equipment: Generator
Construction
Type & style
- Home type: SingleFamily
- Architectural style: Colonial
- Property subtype: Single Family Residence
Materials
- Stone, Stucco
- Foundation: Concrete Perimeter
- Roof: Asphalt
Condition
- New construction: No
- Year built: 2001
Utilities & green energy
- Sewer: Septic Tank
- Water: Public
- Utilities for property: Cable Available
Green energy
- Energy efficient items: Insulation, Thermostat, Windows
Community & HOA
Community
- Features: Golf, Health Club, Medical Facilities, Park, Private School(s), Near Public Transport, Shopping/Mall, Stables/Riding
- Security: Security System
HOA
- Has HOA: No
Location
- Region: North Haven
Financial & listing details
- Price per square foot: $311/sqft
- Tax assessed value: $881,200
- Annual tax amount: $28,771
- Date on market: 2/27/2024
Price history
| Date | Event | Price |
|---|---|---|
| 2/26/2024 | Sold | $2,250,000-2%$311/sqft |
Source:  Smart MLS #170616372 Report a problem Smart MLS #170616372 Report a problem | ||
| 1/26/2024 | Pending sale | $2,295,000$318/sqft |
Source: Smart MLS #170616372 Report a problem | ||
| 1/18/2024 | Listed for sale | $2,295,000-4.4%$318/sqft |
Source: Smart MLS #170616372 Report a problem | ||
| 9/21/2023 | Listing removed | -- |
Source: Smart MLS #170529162 Report a problem | ||
| 10/10/2022 | Listed for sale | $2,400,000$332/sqft |
Source: Smart MLS #170529162 Report a problem | ||
| 6/22/2022 | Listing removed | -- |
Source: Smart MLS #170482434 Report a problem | ||
| 4/21/2022 | Contingent | $2,400,000$332/sqft |
Source: Smart MLS #170482434 Report a problem | ||
| 4/15/2022 | Listed for sale | $2,400,000+26.3%$332/sqft |
Source: Smart MLS #170482434 Report a problem | ||
| 1/14/2021 | Listing removed | -- |
Source:  Smart MLS Report a problem Smart MLS Report a problem | ||
| 6/29/2020 | Listed for sale | $1,900,000+134.6%$263/sqft |
Source: Press/Cuozzo Realtors #170310976 Report a problem | ||
| 10/28/2008 | Sold | $810,000$112/sqft |
Source: Smart MLS #N280969 Report a problem | ||
Public tax history
| Year | Property taxes | Tax assessment |
|---|---|---|
| 2025 | $38,842 +27.2% | $1,318,450 +49.6% |
| 2024 | $30,525 +6.1% | $881,200 |
| 2023 | $28,771 +6.3% | $881,200 0% |
| 2022 | $27,065 | $881,310 |
| 2021 | $27,065 0% | $881,310 |
| 2020 | $27,065 +12.8% | $881,310 +14.5% |
| 2019 | $24,004 | $769,860 |
| 2018 | $24,004 +2% | $769,860 |
| 2017 | $23,542 +0.2% | $769,860 |
| 2016 | $23,504 | $769,860 |
Find assessor info on the county website
Neighborhood: 06473
Nearby homes
- $137,830-- bd-- ba-- sqft39 Canterbury Way, North Haven, CT 06473Off Market
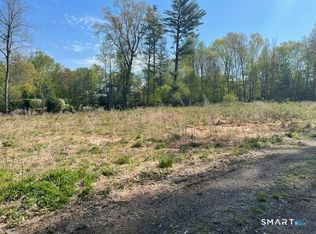
- $450,0001.33 Acres26 Canterbury Way, North Haven, CT 06473Lot/Land
- $300,230-- bd-- ba-- sqft277 Kings Hwy, North Haven, CT 06473Off Market
- $530,0003 bd2 ba1.6k sqft273 Kings Hwy, North Haven, CT 06473Off Market
- $127,540-- bd-- ba-- sqft25 Canterbury Way, North Haven, CT 06473Off Market
- $496,2004 bd2 ba2k sqft267 Kings Hwy, North Haven, CT 06473Off Market
- $936,0003 bd3 ba3.7k sqft35 Canterbury Way, North Haven, CT 06473Off Market
- $472,7003 bd2 ba1.4k sqft269 Kings Hwy, North Haven, CT 06473Off Market
Nearby schools
GreatSchools rating
- 10/10Green Acres Elementary SchoolGrades: PK-5Distance: 1.1 mi
- 6/10North Haven Middle SchoolGrades: 6-8Distance: 3.2 mi
- 7/10North Haven High SchoolGrades: 9-12Distance: 3.3 mi
Schools provided by the listing agent
- Elementary: Green Acres
- High: North Haven
Source: Smart MLS. This data may not be complete. We recommend contacting the local school district to confirm school assignments for this home.
Sell for more on Zillow
Get a Zillow Showcase℠ listing at no additional cost and you could sell for .
$2,340,300
2% more
+$46,806
With Zillow Showcase(estimated)
$2,387,106
- Connecticut
- New Haven County
- North Haven
- 06473
- 44 Canterbury Way
Nearby cities
Nearby zip codes
Other North Haven Topics
