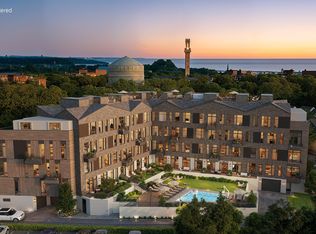
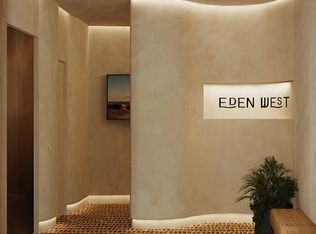
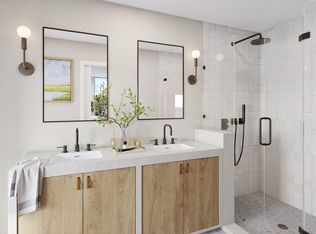
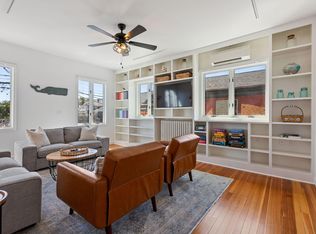
Authentic, inspired, & distinctly elevated, Eden West introduces a new level of coastal sophistication in Provincetown. A boutique collection of 36 refined residences blends timeless Cape Cod design with contemporary warmth and effortless style. This 2 bed, 2 bath corner home, with a large private patio, offers approx. 966sf of thoughtfully designed living, featuring custom wood cabinetry, natural stone finishes, brushed bronze fixtures, ,and organic materials curated by award-winning Wolf in Sheep Design. Residents will enjoy unprecedented amenities, including a courtyard pool, landscaped gardens and lounge areas, rooftop terraces, garage parking, and elevator access. Where the Cape meets your true escape, from sunrise swims to sunset walks or bike rides, Eden West is your gateway to the best of Provincetown, just moments from the vibrant Commercial St and minutes to the ferry pier for direct access to Boston and Logan Airport. Includes one garage parking space. Renderings and floor plans are for illustrative purposes only and may not reflect actual unit layouts, finishes, or specifications.
Pending
$1,490,000
44 Captain Berties Way #101, Provincetown, MA 02657
2beds
966sqft
Condominium
Built in 2026
-- sqft lot
$1,452,600 Zestimate®
$1,542/sqft
$585/mo HOA
What's special
One garage parking spaceNatural stone finishesLarge private patioBrushed bronze fixturesGarage parkingRooftop terracesCustom wood cabinetry
- 212 days
- 6
- 2
Zillow last checked:
Listing updated:
Listed by:
Ricardo Rodriguez Team 617-823-0072,
Coldwell Banker Realty
Source: CCIMLS,MLS#: 22600690
Facts & features
Interior
Bedrooms & bathrooms
- Bedrooms: 2
- Bathrooms: 2
- Full bathrooms: 2
Heating
- Electric
Cooling
- Central Air
Appliances
- Included: Electric, Water Heater
Features
- Flooring: Hardwood
Interior area
- Total structure area: 966
- Total interior livable area: 966 sqft
Property
Parking
- Total spaces: 1
- Parking features: Garage Door Opener
- Attached garage spaces: 1
Features
- Stories: 4
Details
- Parcel number: 0000000000000
- Special conditions: Standard
Construction
Type & style
- Home type: Condo
- Property subtype: Condominium
Condition
- Under Construction
- New construction: No
- Year built: 2026
Utilities & green energy
- Sewer: Public Sewer
- Water: Public
Community & HOA
HOA
- Has HOA: Yes
- Amenities included: Elevator(s), Landscaping, Snow Removal
- Services included: Common Area, Pool, Maintenance Grounds, Professional Property Management, Sewer, Reserve Funds, Water
- HOA fee: $585 monthly
Location
- Region: Provincetown
Financial & listing details
- Price per square foot: $1,542/sqft
- Date on market: 3/11/2026
- Ownership: Condo
Estimated market value
$1,452,600
$1.38M - $1.53M
$4,015/mo
Price history
| Date | Event | Price |
|---|---|---|
| 8/3/2026 | Pending sale | $1,490,000$1,542/sqft |
Source:  CCIMLS #22600690 Report a problem CCIMLS #22600690 Report a problem | ||
| 3/11/2026 | Listed for sale | $1,490,000$1,542/sqft |
Source: CCIMLS #22600690 Report a problem | ||
| 3/11/2026 | Pending sale | $1,490,000$1,542/sqft |
Source: MLS PIN #73474433 Report a problem | ||
| 2/4/2026 | Listed for sale | $1,490,000$1,542/sqft |
Source: MLS PIN #73474433 Report a problem | ||
Public tax history
Tax history is unavailable.
Monthly payment
Est. payment
Payment breakdown
Explore the cost of this home by adjusting the details. Changes won't be saved.Climate risks
Neighborhood: 02657
- $1,025,0001 bd1 ba781 sqft44 Captain Berties Way #107, Provincetown, MA 02657Pending
- $1,200,0002 bd1 ba756 sqft44 Captain Berties Way #403, Provincetown, MA 02657Pending

- $1,415,0002 bd2 ba1k sqft44 Captain Berties Way #104, Provincetown, MA 02657Pending
- $865,0001 bd1 ba725 sqft44 Captain Berties Way #102, Provincetown, MA 02657Pending

Similar homes
- $1,115,0002 bd1 ba976 sqft44 Captain Bertie's Way #105, Provincetown, MA 02657For Sale
 MLS ID #22605174, Ricardo Rodriguez Team, Coldwell Banker Realty. CCIMLS
 - $995,0002 bd2 ba988 sqft100 Alden Street UNIT 218, Provincetown, MA 02657New Construction
 MLS ID #22605019, Timothy Brown, SeasCape Realty, Inc.. CCIMLS
 - $1,195,0003 bd1 ba1.2k sqft290 Commercial Street #3, Provincetown, MA 02657For Sale
 MLS ID #22605062, Max Cliggott-Perlt, Berkshire Hathaway HomeServices Robert Paul Properties. CCIMLS
 - $1,499,0001 bd2 ba1.2k sqft5 Kiley Court #4, Provincetown, MA 02657For Sale
 MLS ID #22601350, Timothy Brown, SeasCape Realty, Inc.. CCIMLS
 - $1,725,0002 bd2 ba1k sqft175 Bradford Street Extension UNIT 201, Provincetown, MA 02657For SaleMLS ID #22602084, Rob O'Donnell, Christie's International Real Estate Atlantic Brokerage. CCIMLS
- $1,595,0002 bd3 ba1.2k sqft350 Bradford Street UNIT 11, Provincetown, MA 02657For SaleMLS ID #22600627, Brett E Holmes, Berkshire Hathaway HomeServices Robert Paul Properties. CCIMLS
- $1,295,0002 bd1 ba736 sqft15 Cottage Street #2, Provincetown, MA 02657For SaleMLS ID #22600557, Timothy Brown, SeasCape Realty, Inc.. CCIMLS
- $1,149,0002 bd1 ba620 sqft15 Winthrop Street UNIT C, Provincetown, MA 02657For SaleMLS ID #22603736, Brett E Holmes, Berkshire Hathaway HomeServices Robert Paul Properties. CCIMLS
- $799,0002 bd2 ba799 sqft20 Off Conwell Street Unit 2, Provincetown, MA 02657For SaleMLS ID #22604697, Mike Minore, Gibson Sotheby's International Realty. CCIMLS
- $1,895,0002 bd2 ba1k sqft48 Commercial Street Unit 4, Provincetown, MA 02657For SaleMLS ID #22603105, Iskren ''Isi'' Georgiev, Gibson Sotheby's International Realty. CCIMLS
- $2,095,0002 bd2 ba1.2k sqft501 Commercial Street Unit 2C, Provincetown, MA 02657For SaleMLS ID #22604142, Pam Puffer Anthony, Berkshire Hathaway HomeServices Robert Paul Properties. CCIMLS
- $1,377,0001 bd1 ba982 sqft633 Commercial Street Unit 2, Provincetown, MA 02657For SaleMLS ID #22604654, Joan A Lenane, Gibson Sotheby's International Realty. CCIMLS
- $1,150,0002 bd2 ba712 sqft286A Bradford Street UNIT 9, Provincetown, MA 02657For SaleMLS ID #22604696, Lisa Loveland, Keller Williams Realty Boston-Metro. CCIMLS
- $1,885,0005 bd4 ba1.3k sqft116 Bradford Street #1, Provincetown, MA 02657For SaleMLS ID #22603977, Max Cliggott-Perlt, Berkshire Hathaway HomeServices Robert Paul Properties. CCIMLS
- $1,379,0001 bd2 ba585 sqft10 Bradford Street Unit 4, Provincetown, MA 02657For SaleMLS ID #22504662, Iskren ''Isi'' Georgiev, Gibson Sotheby's International Realty. CCIMLS
- $1,750,0002 bd3 ba1.3k sqft5 Webster Place, Provincetown, MA 02657For SaleMLS ID #22601195, Iskren ''Isi'' Georgiev, Gibson Sotheby's International Realty. CCIMLS
- $1,185,0002 bd1 ba697 sqft3 Franklin Street Unit 2, Provincetown, MA 02657For SaleMLS ID #22602277, Mike Minore, Gibson Sotheby's International Realty. CCIMLS
- $1,395,0001 bd1 ba788 sqft56A W Franklin Street, Provincetown, MA 02657For SaleMLS ID #22603883, Brett E Holmes, Berkshire Hathaway HomeServices Robert Paul Properties. CCIMLS
- $915,5001 bd1 ba780 sqft10 Snows Lane Unit 1B, Provincetown, MA 02657For SaleMLS ID #22603591, The Beach Buoys, Gibson Sotheby's International Realty. CCIMLS
