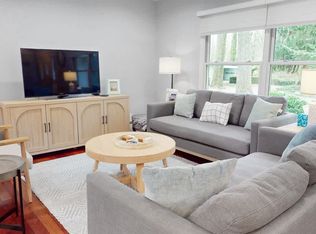
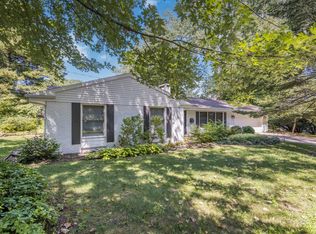
Welcome to your perfect retreat! This charming 2 BR, 1 ½ BA ranch with 2 living areas embraces you with warmth & comfort. This inviting residence promotes effortless living nestled within a peaceful neighborhood with deeded access to Lake Michigan! Only 6 Cass St. homes share private steps & deck overlooking the Lake. Functional kitchen offers all the essentials for culinary enthusiasts, modern appliances, center island & dining area. Each bedroom has built-in storage & plenty of natural light for a warm, relaxing setting. The backyard is your private sanctuary, ideal for enjoying morning coffee on the deck or room for outdoor dining. 2 car attached garage. Perfect for anyone seeking a low-maintenance, cozy home with a touch of classic charm & Lake Michigan.
Sold
$545,000
44 Cass St, South Haven, MI 49090
2beds
1,740sqft
Single Family Residence
Built in 1956
0.25 Acres Lot
$688,800 Zestimate®
$313/sqft
$1,891 Estimated rent
Home value
$688,800
$627,000 - $758,000
$1,891/mo
Zestimate® history
Owner options
List your home for rent
$1,891/mo
Rent Zestimate®
Find your next renter with Zillow Rental Manager. Plus, with online applications, you can quickly screen prospective tenants – for free.
$1,891/mo
Rent Zestimate®
Refinance and save
$3,544/mo
Est. payment
Refinancing to a lower rate could help reduce your monthly payments and save thousands over the life of the loan.
$3,544/mo
Est. payment
Explore your selling options
Work with a Zillow partner agent
Leverage their expertise and Zillow's premium Showcase listings to get your home seen by more buyers.
Get startedList with your own agent
Get your home in front of millions of buyers by listing it on Zillow.
Learn how to do itSell it yourself
Take full control of how buyers see your home on Zillow by listing For Sale by Owner (FSBO).
List your homeWhat's special
Modern appliancesCenter islandPrivate sanctuaryPrivate stepsClassic charmFunctional kitchenBuilt-in storage
Zillow last checked:
Listing updated:
Listed by:
Jackson G Matson 269-214-0240,
@properties Christie's International R.E.
Bought with:
Amanda Soukup, 6506046465
Jaqua REALTORS
Source: MichRIC,MLS#: 23139696
Facts & features
Interior
Bedrooms & bathrooms
- Bedrooms: 2
- Bathrooms: 2
- Full bathrooms: 1
- 1/2 bathrooms: 1
- Main level bedrooms: 2
Primary bedroom
- Level: Main
- Area: 251.52
- Dimensions: 14.17 x 17.75
Bedroom 2
- Level: Main
- Area: 175.62
- Dimensions: 15.50 x 11.33
Bathroom 1
- Level: Main
- Area: 70.83
- Dimensions: 8.17 x 8.67
Bathroom 2
- Description: Half Bath
- Level: Main
- Area: 16.91
- Dimensions: 3.50 x 4.83
Dining area
- Level: Main
- Area: 84.83
- Dimensions: 12.42 x 6.83
Family room
- Level: Main
- Area: 315.41
- Dimensions: 21.50 x 14.67
Kitchen
- Level: Main
- Area: 139.73
- Dimensions: 12.42 x 11.25
Laundry
- Level: Main
- Area: 112.91
- Dimensions: 7.83 x 14.42
Living room
- Level: Main
- Area: 222.36
- Dimensions: 15.42 x 14.42
Other
- Description: Foyer
- Level: Main
- Area: 50.16
- Dimensions: 6.08 x 8.25
Heating
- Baseboard, Forced Air, Radiant
Cooling
- Central Air
Appliances
- Included: Built-In Electric Oven, Dishwasher, Dryer, Microwave, Refrigerator, Washer
- Laundry: Laundry Room, Main Level
Features
- Ceiling Fan(s), Center Island, Eat-in Kitchen
- Flooring: Carpet
- Windows: Bay/Bow
- Basement: Full
- Number of fireplaces: 1
- Fireplace features: Family Room
Interior area
- Total structure area: 1,740
- Total interior livable area: 1,740 sqft
- Finished area below ground: 0
Property
Parking
- Total spaces: 2
- Parking features: Attached
- Garage spaces: 2
Features
- Stories: 1
- Waterfront features: Lake
Lot
- Size: 0.25 Acres
- Dimensions: 87 x 125
- Features: Level, Sidewalk, Shrubs/Hedges
Details
- Parcel number: 805316000400
Construction
Type & style
- Home type: SingleFamily
- Architectural style: Ranch
- Property subtype: Single Family Residence
Materials
- Brick, Stone, Wood Siding
- Roof: Composition
Condition
- New construction: No
- Year built: 1956
Utilities & green energy
- Sewer: Public Sewer
- Water: Public
Community & HOA
HOA
- Has HOA: Yes
- Amenities included: Other
- Services included: Other
- HOA fee: $10 monthly
Location
- Region: South Haven
Financial & listing details
- Price per square foot: $313/sqft
- Tax assessed value: $104,862
- Annual tax amount: $4,268
- Date on market: 10/25/2023
- Listing terms: Cash,Conventional
Price history
| Date | Event | Price |
|---|---|---|
| 1/8/2024 | Sold | $545,000-9%$313/sqft |
Source:  MichRIC #23139696 Report a problem MichRIC #23139696 Report a problem | ||
| 1/8/2024 | Pending sale | $599,000$344/sqft |
Source: MichRIC #23139696 Report a problem | ||
| 11/27/2023 | Contingent | $599,000$344/sqft |
Source: MichRIC #23139696 Report a problem | ||
| 10/25/2023 | Listed for sale | $599,000$344/sqft |
Source: MichRIC #23139696 Report a problem | ||
Public tax history
| Year | Property taxes | Tax assessment |
|---|---|---|
| 2025 | $4,761 +6% | $314,400 +1.4% |
| 2024 | $4,492 +5.3% | $310,000 +14.9% |
| 2023 | $4,268 | $269,800 +12.9% |
| 2022 | -- | $239,000 +4.5% |
| 2021 | -- | $228,800 -9.6% |
| 2020 | -- | $253,000 -6.7% |
| 2018 | -- | $271,100 +18.2% |
| 2017 | $2,666 +0.9% | $229,400 +28.9% |
| 2016 | $2,642 +1.2% | $178,000 |
| 2015 | $2,611 +1.9% | $178,000 -0.4% |
| 2014 | $2,564 -18.8% | $178,700 -0.5% |
| 2013 | $3,157 | $179,600 -4% |
| 2012 | -- | $187,100 -1.3% |
| 2011 | -- | $189,500 +1.6% |
| 2010 | -- | $186,600 -5.6% |
| 2009 | -- | $197,600 -0.4% |
| 2008 | -- | $198,400 +0.1% |
| 2007 | -- | $198,200 +5.3% |
| 2006 | -- | $188,200 +50% |
| 2005 | -- | $125,500 +1% |
| 2004 | -- | $124,200 +3.9% |
| 2003 | -- | $119,500 +16.5% |
| 2002 | -- | $102,600 +6.5% |
| 2001 | -- | $96,300 |
Find assessor info on the county website
Neighborhood: 49090
Nearby homes
- $719,100-- bd-- ba-- sqft42 Cass St, South Haven, MI 49090Off Market
- $5,7824 bd2 ba2.6k sqft1066 Monroe Blvd #ID1583744P, South Haven, MI 49090For Rent
- $735,0003 bd3 ba2.6k sqft1066 Monroe Blvd, South Haven, MI 49090Sold
- $1,071,5005 bd3 ba3.9k sqft52 Cass St, South Haven, MI 49090Off Market
- $86,400-- bd-- ba-- sqft1072 Monroe Blvd, South Haven, MI 49090Off Market
- $790,8004 bd3 ba-- sqft1074 Monroe Blvd, South Haven, MI 49090Off Market
- $862,200-- bd-- ba-- sqft45 Cass St, South Haven, MI 49090Off Market
- $1,133,7004 bd4 ba3.6k sqft37 Cass St, South Haven, MI 49090Off Market
Nearby schools
GreatSchools rating
- 7/10Lincoln ElementaryGrades: PK-3Distance: 0.6 mi
- NAWAY South HavenGrades: 8-12Distance: 2.5 mi
- 4/10South Haven High SchoolGrades: 9-12Distance: 0.7 mi
Get a cash offer in 3 minutes
Find out how much your home could sell for in as little as 3 minutes with a no-obligation cash offer.
Estimated market value
$688,800
Get a cash offer in 3 minutes
Find out how much your home could sell for in as little as 3 minutes with a no-obligation cash offer.
Estimated market value
$688,800
- Michigan
- Van Buren County
- South Haven
- 49090
- 44 Cass St
Nearby cities
Nearby zip codes
Other South Haven Topics
