Skip main navigation
Off market
  • Price Unknown

    44 Castlethorpe Cres, Ottawa, ON K2G 5P8

    5beds
    4baths
    Residential
    Built in 1988
    -- sqft lot
    $-- Zestimate®
    C$--/sqft
    C$2,766 Estimated rent

    Home value

    Not available

    Estimated sales range

    Not available

    Not available

    Loading
    Loading...

    Owner options

    List your home for rent

    C$2,766/mo

    Rent Zestimate®

    Find your next renter with Zillow Rental Manager. Plus, with online applications, you can quickly screen prospective tenants – for free.

    Learn more

    C$2,766/mo

    Rent Zestimate®

    Refinance and save

    Refinancing to a lower rate could help reduce your monthly payments and save thousands over the life of the loan.

    See today's rates

    Explore your selling options

    Work with a Zillow partner agent

    Leverage their expertise and Zillow's premium Showcase listings to get your home seen by more buyers.

    Get started

    List with your own agent

    Get your home in front of millions of buyers by listing it on Zillow.

    Learn how to do it

    Sell it yourself

    Take full control of how buyers see your home on Zillow by listing For Sale by Owner (FSBO).

    List your home

    What's special

    Pie shaped lotWalk-in closetRec roomHot tubLuxurious custom millworkNew quartz countertopsFormal large family

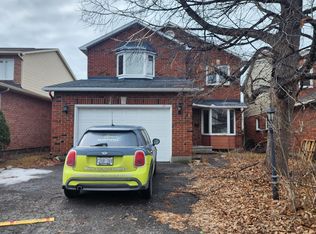
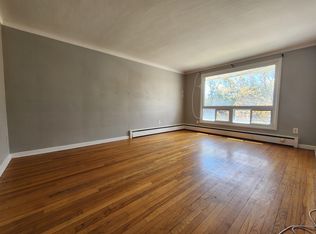
    Located on a very quiet crescent, is this amazing 5 bed, 4 bath home with fully finished lower level. Don't be fooled by the two garage doors as you can park three cars in the HEATED garage with a widened interlock driveway to park 6 cars!! Well thought out floorplan with formal large family & dining rooms. Luxurious custom millwork in the living room with fireplace. New Quartz countertops with raised bar to seat 6+ guests, loads of cabinetry spaces & new tiled flooring in the kitchen. Colossal deck with gazebo, hot tub & enough space to host 20+ people. Pie shaped lot also offers additional outdoor space & even room for a pool! 2nd floor offers 4 big beds with a gorgeous master retreat coupled with a 5pc ensuite, walk-in closet. Finished lower level with rec room, bedroom, 3 pc bath, storage, &den/office. Home screams class & luxury! No details overlooked & Pride of ownership! PRE-EMPTIVE OFFER RECEIVED. PRESENTING TONIGHT APRIL 3, 22 at 530pm.

    This property is off market, which means it's not currently listed for sale or rent on Zillow. This may be different from what's available on other websites or public sources.

    Facts & features

    Interior

    Bedrooms & bathrooms
    • Bedrooms: 5
    • Bathrooms: 4
    Heating
    • Forced air, Gas
    Cooling
    • Central
    Appliances
    • Included: Dishwasher, Dryer, Microwave, Refrigerator, Washer
    Features
    • Flooring: Tile, Hardwood, Laminate
    • Has fireplace: Yes

    Property

    Parking
    • Total spaces: 3
    Features
    • Exterior features: Brick
    • Has spa: Yes
    Details
    • Zoning description: Residential

    Construction

    Type & style
    • Home type: SingleFamily
    • Property subtype: Residential
    Condition
    • Year built: 1988

    Community & HOA

    Location
    • Region: Ottawa

    Price history

    Price history is unavailable.

    Public tax history

    Tax history is unavailable.

    Neighborhood: Centrepointe

    Nearby schools

    GreatSchools rating

    No schools nearby

    We couldn't find any schools near this home.