Skip main navigation
Sold for $650,000
  • $650,000

    44 Catskill Avenue, Monroe, NY 10950

    4beds
    2,518sqft
    Single Family Residence, Residential
    Built in 2003
    1 Acres Lot
    $661,400 Zestimate®
    $258/sqft
    $4,349 Estimated rent

    Home value

    $661,400

    $582,000 - $754,000

    $4,349/mo

    Zestimate® history
    Loading
    Loading...

    Owner options

    List your home for rent

    $4,349/mo

    Rent Zestimate®

    Find your next renter with Zillow Rental Manager. Plus, with online applications, you can quickly screen prospective tenants – for free.

    Learn more

    $4,349/mo

    Rent Zestimate®

    Refinance and save

    $4,484/mo

    Est. payment

    Refinancing to a lower rate could help reduce your monthly payments and save thousands over the life of the loan.

    See today's rates

    $4,484/mo

    Est. payment

    Explore your selling options

    Work with a Zillow partner agent

    Leverage their expertise and Zillow's premium Showcase listings to get your home seen by more buyers.

    Get started

    List with your own agent

    Get your home in front of millions of buyers by listing it on Zillow.

    Learn how to do it

    Sell it yourself

    Take full control of how buyers see your home on Zillow by listing For Sale by Owner (FSBO).

    List your home

    What's special

    Central hall entrywayNewer stainless-steel appliancesQuartz countertopsTile backsplash
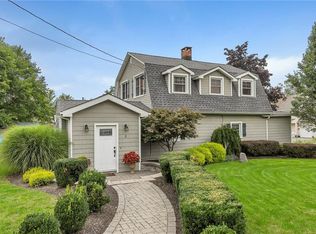
    This inviting home is thoughtfully designed for both comfortable living and entertaining guests. The original owners have meticulously maintained the property and pride of ownership is apparent. The beautiful wrap around, covered front porch will welcome guests as they enter the home. The central hall entryway allows easy access to all areas of the house without unnecessary foot traffic through other rooms. The first floor features a mix of formal and casual spaces, enhanced by abundant windows that fill every corner with natural light. The formal dining room radiates tranquility, while the spacious living room provides the perfect setting for elegant gatherings. The kitchen is both stylish and functional, boasting generous storage, quartz countertops, a tile backsplash and newer stainless-steel appliances. Sliding glass doors connect the kitchen to a large deck, seamlessly blending indoor and outdoor living and offering picturesque views of the private backyard. The family room, complete with a cozy fireplace, flows effortlessly from the kitchen. The primary bedroom includes a roomy walk-in closet and an en-suite bath, and all additional bedrooms offer ample space for sleeping, storage, and play. The unfinished walk-up attic provides plenty of storage room. Enjoy all that Walton Lake has to offer with deeded lake rights. Conveniently located just minutes from major highways and public transportation, this home combines peaceful ambiance with practical accessibility.

    Zillow last checked:

    Listing updated:

    Listed by:

    Donna Gennaro 845-494-6917,

    Howard Hanna Rand Realty 845-928-9691

    Bought with:

    Joel Ayala, 10401328129

    HomeSmart Homes & Estates

    Source: OneKey® MLS as distributed by MLS GRID,MLS#: 939953MLS Logo

    Facts & features

    Interior

    Bedrooms & bathrooms
    • Bedrooms: 4
    • Bathrooms: 3
    • Full bathrooms: 2
    • 1/2 bathrooms: 1
    Primary bedroom
    • Level: Second
    Bedroom 1
    • Level: Second
    Bedroom 2
    • Level: Second
    Bedroom 3
    • Level: Second
    Primary bathroom
    • Level: Second
    Bathroom 1
    • Level: Second
    Dining room
    • Level: First
    Family room
    • Level: First
    Kitchen
    • Level: First
    Laundry
    • Level: First
    Lavatory
    • Level: First
    Living room
    • Level: First
    Heating
    • Baseboard, Hot Water, Oil
    Cooling
    • Central Air
    Appliances
    • Included: Dishwasher, Dryer, Gas Range, Microwave, Refrigerator, Stainless Steel Appliance(s), Washer
    • Laundry: Washer/Dryer Hookup, Electric Dryer Hookup, In Kitchen, Washer Hookup
    Features
    • Ceiling Fan(s), Chandelier, Crown Molding, Double Vanity, Eat-in Kitchen, Entrance Foyer, Formal Dining, Pantry, Primary Bathroom, Quartz/Quartzite Counters, Recessed Lighting, Soaking Tub
    • Flooring: Carpet, Hardwood, Tile
    • Basement: Full,Unfinished
    • Attic: Full,Unfinished,Walkup
    • Number of fireplaces: 1
    • Fireplace features: Family Room
    Interior area
    • Total structure area: 2,518
    • Total interior livable area: 2,518 sqft

    Property

    Parking
    • Total spaces: 2
    • Parking features: Attached, Driveway, Garage, Garage Door Opener
    • Garage spaces: 2
    • Has uncovered spaces: Yes
    Features
    • Patio & porch: Covered, Deck, Porch, Wrap Around
    Lot
    • Size: 1 Acres
    Details
    • Parcel number: 3340890130000001009.2000000
    • Special conditions: None

    Construction

    Type & style
    • Home type: SingleFamily
    • Architectural style: Colonial
    • Property subtype: Single Family Residence, Residential
    Materials
    • Vinyl Siding
    Condition
    • Actual
    • Year built: 2003

    Utilities & green energy

    • Sewer: Public Sewer
    • Utilities for property: Cable Connected, Electricity Connected, Phone Connected, Sewer Connected, Trash Collection Public, Water Connected

    Community & neighborhood

    Location
    • Region: Monroe
    • Subdivision: Idle Hour Park

    Other

    Other facts
    • Listing agreement: Exclusive Right To Sell

    Price history

    DateEventPrice
    2/2/2026Sold$650,000$258/sqft
    Source: OneKey® MLS as distributed by MLS GRID #939953 Report a problem
    12/17/2025Pending sale$650,000$258/sqft
    Source: OneKey® MLS as distributed by MLS GRID #939953 Report a problem
    12/1/2025Listed for sale$650,000$258/sqft
    Source: OneKey® MLS as distributed by MLS GRID #939953 Report a problem

    Public tax history

    YearProperty taxesTax assessment
    2025-- $62,000
    2024-- $62,000
    2023-- $62,000
    2022-- $62,000
    2021-- $62,000
    2020-- $62,000
    2019-- $62,000
    2018-- $62,000
    2017$10,710 $62,000
    2016-- $62,000
    2015-- $62,000
    2014-- $62,000
    2013-- $62,000
    2012-- $62,000
    2011-- $62,000
    2010-- $62,000 -19.5%
    2009-- $77,000 -4.8%
    2007-- $80,900
    2006-- $80,900
    2005-- $80,900 +285.2%
    2004-- $21,000

    Find assessor info on the county website

    Neighborhood: Walton Park

    Nearby schools

    GreatSchools rating
    Schools provided by the listing agent
    • Elementary: North Main Street
    • Middle: Monroe-Woodbury Middle School
    • High: Monroe-Woodbury High School

    Source: OneKey® MLS as distributed by MLS GRID. This data may not be complete. We recommend contacting the local school district to confirm school assignments for this home.

    Get a cash offer in 3 minutes
    Find out how much your home could sell for in as little as 3 minutes with a no-obligation cash offer.
    Estimated market value
    $661,400
    Get a cash offer in 3 minutes
    Find out how much your home could sell for in as little as 3 minutes with a no-obligation cash offer.
    Estimated market value
    $661,400