Skip main navigation
Sold for $425,000
  • $425,000

    44 Cerretta Street #5, Stamford, CT 06907

    2beds
    1,440sqft
    Condominium, Townhouse
    Built in 1973
    -- sqft lot
    $426,800 Zestimate®
    $295/sqft
    $2,901 Estimated rent

    Home value

    $426,800

    $388,000 - $469,000

    $2,901/mo

    Zestimate® history
    Loading
    Loading...

    Owner options

    List your home for rent

    $2,901/mo

    Rent Zestimate®

    Find your next renter with Zillow Rental Manager. Plus, with online applications, you can quickly screen prospective tenants – for free.

    Learn more

    $2,901/mo

    Rent Zestimate®

    Refinance and save

    $3,431/mo

    Est. payment

    Refinancing to a lower rate could help reduce your monthly payments and save thousands over the life of the loan.

    See today's rates

    $3,431/mo

    Est. payment

    Explore your selling options

    Work with a Zillow partner agent

    Leverage their expertise and Zillow's premium Showcase listings to get your home seen by more buyers.

    Get started

    List with your own agent

    Get your home in front of millions of buyers by listing it on Zillow.

    Learn how to do it

    Sell it yourself

    Take full control of how buyers see your home on Zillow by listing For Sale by Owner (FSBO).

    List your home

    What's special

    Attached garageFull sized laundry roomComfortable entry foyerAmple closets
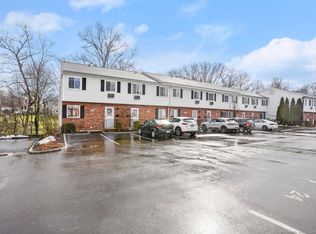
    Quiet, Springdale complex tucked well off the beaten path but convenient and walkable to everything. A well designed townhouse layout with a private, attached one car garage. The main level has a comfortable entry foyer, galley kitchen that has room for a breakfast table and a sizable living room and dining room combination with sliders out to the deck that overlooks a babbling brook. Two oversized second floor bedrooms both with ample closets that share a full bath. The lower level includes the attached garage, generous rec room with walk out and full sized laundry room. This is a true handyman special being sold as is with fabulous upside potential!

    Zillow last checked:

    Listing updated:

    Listed by:

    Barbara F. Hickey (203)912-0578,

    William Pitt Sotheby's Int'l 203-968-1500

    Bought with:

    Ed Villeda, RES.0756839

    William Pitt Sotheby's Int'l

    Source: Smart MLS,MLS#: 24189979MLS Logo

    Facts & features

    Interior

    Bedrooms & bathrooms
    • Bedrooms: 2
    • Bathrooms: 2
    • Full bathrooms: 1
    • 1/2 bathrooms: 1
    Primary bedroom
    • Level: Upper
    Bedroom
    • Level: Upper
    Dining room
    • Features: Combination Liv/Din Rm, Vinyl Floor
    • Level: Main
    Kitchen
    • Features: Galley, Tile Floor
    • Level: Main
    Living room
    • Features: Balcony/Deck, Combination Liv/Din Rm, Sliders, Vinyl Floor
    • Level: Main
    Rec play room
    • Level: Lower
    Heating
    • Baseboard, Electric
    Cooling
    • Wall Unit(s)
    Appliances
    • Included: Oven/Range, Refrigerator, Washer, Dryer, Electric Water Heater, Water Heater
    • Laundry: Lower Level
    Features
    • Basement: Full,Walk-Out Access
    • Attic: None
    • Has fireplace: No
    Interior area
    • Total structure area: 1,440
    • Total interior livable area: 1,440 sqft
    • Finished area above ground: 1,440

    Property

    Parking
    • Total spaces: 2
    • Parking features: Attached, Assigned
    • Attached garage spaces: 1
    Features
    • Stories: 3
    • Patio & porch: Deck
    • Has view: Yes
    • View description: Water
    • Has water view: Yes
    • Water view: Water
    • Waterfront features: Waterfront, Brook
    Lot
    • Features: Cul-De-Sac
    Details
    • Parcel number: 336209
    • Zoning: RM1

    Construction

    Type & style
    • Home type: Condo
    • Architectural style: Townhouse
    • Property subtype: Condominium, Townhouse
    Materials
    • Vinyl Siding, Brick
    Condition
    • New construction: No
    • Year built: 1973

    Utilities & green energy

    • Sewer: Public Sewer
    • Water: Public

    Community & HOA

    Community
    • Features: Library, Park, Playground, Private School(s), Near Public Transport, Shopping/Mall
    • Subdivision: Springdale
    HOA
    • Has HOA: Yes
    • Amenities included: Management
    • Services included: Maintenance Grounds, Snow Removal, Water, Flood Insurance
    • HOA fee: $330 monthly
    Location
    • Region: Stamford

    Financial & listing details

    • Price per square foot: $295/sqft
    • Tax assessed value: $245,820
    • Annual tax amount: $5,816
    • Date on market: 7/14/2026

    Price history

    DateEventPrice
    9/4/2026Sold$425,000+7.6%$295/sqft
    Source: Smart MLS #24189979 Report a problem
    9/4/2026Pending sale$395,000$274/sqft
    Source: Smart MLS #24189979 Report a problem
    7/14/2026Listed for sale$395,000$274/sqft
    Source: Smart MLS #24189979 Report a problem

    Public tax history

    Tax history is unavailable.

    Neighborhood: Springdale

    Nearby schools

    GreatSchools rating
    Schools provided by the listing agent
    • Elementary: Springdale
    • Middle: Dolan
    • High: Stamford

    Source: Smart MLS. This data may not be complete. We recommend contacting the local school district to confirm school assignments for this home.

    Sell for more on Zillow
    Get a Zillow Showcase℠ listing at no additional cost and you could sell for .
    $426,800
    2% more
    +$8,536
    With Zillow Showcase(estimated)
    $435,336
    Sell for more on Zillow
    Get a Zillow Showcase℠ listing at no additional cost and you could sell for .
    $426,800
    2% more
    +$8,536
    With Zillow Showcase(estimated)
    $435,336