Skip main navigation
Sold for $170,000
  • $170,000

    44 Charles St, Hawley, PA 18428

    4beds
    1,986sqft
    Single Family Residence
    Built in 1890
    0.5 Acres Lot
    $175,500 Zestimate®
    $86/sqft
    $2,880 Estimated rent

    Home value

    $175,500

    $109,000 - $281,000

    $2,880/mo

    Zestimate® history
    Loading
    Loading...

    Owner options

    List your home for rent

    $2,880/mo

    Rent Zestimate®

    Find your next renter with Zillow Rental Manager. Plus, with online applications, you can quickly screen prospective tenants – for free.

    Learn more

    $2,880/mo

    Rent Zestimate®

    Refinance and save

    $1,154/mo

    Est. payment

    Refinancing to a lower rate could help reduce your monthly payments and save thousands over the life of the loan.

    See today's rates

    $1,154/mo

    Est. payment

    Explore your selling options

    Work with a Zillow partner agent

    Leverage their expertise and Zillow's premium Showcase listings to get your home seen by more buyers.

    Get started

    List with your own agent

    Get your home in front of millions of buyers by listing it on Zillow.

    Learn how to do it

    Sell it yourself

    Take full control of how buyers see your home on Zillow by listing For Sale by Owner (FSBO).

    List your home

    What's special

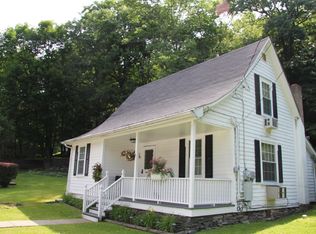
    Stone ruinsPrivate half-acreSurrounded by towering evergreensLayered stone wallsBroad covered front porchRustic outbuildingsAtmosphere of timeless character
    This 4-bedroom, 2-bathroom historical log-sided home rests on a private half-acre in White Mills, steeped in the legacy of the Dorflinger family, founders of the world-renowned Dorflinger Glass Company, whose creations graced the tables of eight U.S. Presidents from Abraham Lincoln to Theodore Roosevelt. The founder's daughter owned this home for many years, adding to its legacy. Built in 1890, this extraordinary residence has been cherished by only three families, with the current owners carefully maintaining and updating it for over five decades. Surrounded by towering evergreens, long stone walls, and neighboring historic homes, the property captures the spirit of another era and offers a rare glimpse into White Mills' storied past. Arrive by the private driveway or park below and ascend the scenic stone steps for a memorable approach. A broad covered front porch stretches across the facade, inviting you to pause and admire the enduring craftsmanship of the log siding. Inside, you are welcomed by hardwood floors and an atmosphere of timeless character. The updated kitchen combines modern convenience with traditional warmth, while the spacious living room is highlighted by custom woodworking and a classic brick fireplace that anchors the space with historic charm. A first-floor bedroom with multiple closets and a full bathroom with a tiled walk-in shower complete the main level. Upstairs, the hardwood flooring continues into a large primary bedroom with multiple closets, alongside two additional bedrooms--one generous in size and one more intimate--sharing a full bathroom. Each room reflects the enduring appeal of 19th-century craftsmanship. Outside, the setting is enchanting. Stone ruins, rustic outbuildings, and a log shed are tucked among the trees, while the home is framed by layered stone walls and mature landscaping that provide privacy and permanence. This is more than a residence--it is a rare opportunity to own a living piece of history.

    Zillow last checked:

    Listing updated:

    Listed by:

    Tim Meagher 570-253-9566,

    RE/MAX WAYNE

    Bought with:

    Linda Hanf, RS297924

    Lake Homes Realty, LLC

    Source: PWAR as distributed by MLS GRID,MLS#: PW252996MLS Logo

    Facts & features

    Interior

    Bedrooms & bathrooms
    • Bedrooms: 4
    • Bathrooms: 2
    • Full bathrooms: 2
    Primary bedroom
    • Area: 480
    • Dimensions: 20 x 24
    Bedroom 1
    • Area: 176
    • Dimensions: 16 x 11
    Bedroom 3
    • Area: 150
    • Dimensions: 15 x 10
    Bedroom 4
    • Area: 117
    • Dimensions: 9 x 13
    Bathroom 1
    • Area: 63
    • Dimensions: 9 x 7
    Bathroom 2
    • Area: 72
    • Dimensions: 12 x 6
    Other
    • Area: 66
    • Dimensions: 11 x 6
    Kitchen
    • Area: 135
    • Dimensions: 15 x 9
    Living room
    • Area: 720
    • Dimensions: 40 x 18
    Heating
    • Natural Gas
    Appliances
    • Included: Dishwasher, Refrigerator, Gas Range
    Features
    • Storage
    • Flooring: Hardwood, Tile
    • Basement: Partial,Unfinished
    • Attic: Partially Floored,Walk Up
    • Number of fireplaces: 1
    • Fireplace features: Living Room
    Interior area
    • Total structure area: 2,678
    • Total interior livable area: 1,986 sqft
    • Finished area above ground: 1,986
    • Finished area below ground: 0

    Property

    Parking
    • Parking features: Driveway, On Site
    • Has uncovered spaces: Yes
    Features
    • Stories: 2
    • Patio & porch: Front Porch
    • Exterior features: Private Entrance, Private Yard
    • Fencing: None
    • Has view: Yes
    • View description: Neighborhood, Trees/Woods
    • Body of water: None
    Lot
    • Size: 0.50 Acres
    • Features: Private
    Details
    • Parcel number: 27300040074
    • Zoning: Residential
    • Zoning description: Residential

    Construction

    Type & style
    • Home type: SingleFamily
    • Architectural style: Chalet,See Remarks,Log
    • Property subtype: Single Family Residence
    • Attached to another structure: Yes
    Materials
    • Log Siding
    • Roof: Asphalt,Fiberglass
    Condition
    • New construction: No
    • Year built: 1890

    Utilities & green energy

    • Sewer: Public Sewer
    • Water: Well
    • Utilities for property: Electricity Connected, Water Connected

    Community & neighborhood

    Location
    • Region: Hawley
    • Subdivision: None

    Other

    Other facts
    • Listing terms: Cash,Conventional
    • Road surface type: Paved

    Price history

    DateEventPrice
    11/21/2025Sold$170,000-2.9%$86/sqft
    Source: PWAR as distributed by MLS GRID #PW252996 Report a problem
    10/31/2025Pending sale$175,000$88/sqft
    Source: PWAR as distributed by MLS GRID #PW252996 Report a problem
    10/24/2025Price change$175,000-12.1%$88/sqft
    Source: PWAR as distributed by MLS GRID #PW252996 Report a problem
    10/23/2025Listed for sale$199,000$100/sqft
    Source: PWAR as distributed by MLS GRID #PW252996 Report a problem
    10/17/2025Pending sale$199,000$100/sqft
    Source: PWAR as distributed by MLS GRID #PW252996 Report a problem
    9/29/2025Price change$199,000-7.4%$100/sqft
    Source: PWAR as distributed by MLS GRID #PW252996 Report a problem
    9/9/2025Listed for sale$214,900$108/sqft
    Source: PWAR as distributed by MLS GRID #PW252996 Report a problem
    8/4/2025Listing removed$214,900$108/sqft
    Source: PWAR as distributed by MLS GRID #PW252344 Report a problem
    7/23/2025Listed for sale$214,900$108/sqft
    Source: PWAR as distributed by MLS GRID #PW252344 Report a problem

    Public tax history

    Tax history is unavailable.

    Neighborhood: 18428

    Nearby schools

    GreatSchools rating
    Get a cash offer in 3 minutes
    Find out how much your home could sell for in as little as 3 minutes with a no-obligation cash offer.
    Estimated market value
    $175,500
    Get a cash offer in 3 minutes
    Find out how much your home could sell for in as little as 3 minutes with a no-obligation cash offer.
    Estimated market value
    $175,500