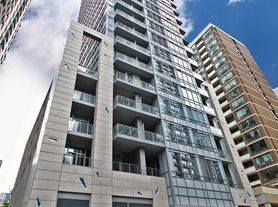
Move-In Ready!Step into a world of unparalleled luxury in our newly redesigned, spacious rental suites. Each suite has been meticulously crafted to provide a haven of comfort and style, offering unique amenities, inspired panoramic views, and thoughtful features that elevate your living experience. Prepare to immerse yourself in the pinnacle of 5-star living, where every detail has been carefully considered.Ideal for busy professionals seeking a stylish and convenient urban lifestyle, 44 Charles West provides a sanctuary in the midst of the bustling city. Students will also find this property to be the perfect blend of comfort and convenience, with easy access to educational institutions and a vibrant social scene. Residents will appreciate the direct access to Manulife Centre for all their grocery & pharmacy needs.Offering studios, 1-bedroom, 2-bedroom, 2-bedroom + den, and 3-bedroom suites, living spaces range from 360 square feet through to 1,609+. Whether you're a home of one or a family of many, 44 Charles West accommodates your every need. **In-suite laundry available in select suites, and hydro and water are extra.Attractive Amenities and Services A lifestyle of ease and access. From the private and expansive rooftop courtyard, a unique feature for the downtown core, to exclusive indoor and outdoor spaces for activity, tranquility, social gathering, and productivity. You'll find a number of ways to work up a sweat without having to leave the building.Pool: Located on the 51st floor, the heated pool is perfect for laps, aqua-fit or just taking a dip after a long day. You'll find cardio and resistance machines, free weights, stretching mats and TVs. And to make your workout even more inspiring, you can gaze out at the 31st floor view of the downtown core.Concierge: No one knows the neighbourhood like we do. Whatever you need, we're here to make it happen. The Concierge is available at the Resident Services desk in the main lobby, with 24/7 Security. Party room: Host a gathering in the 1,200 square-foot room on the 31st floor. You'll find ample space for a bar, dancing, and there's a full kitchen down the hall. **Reservations are required Urban Garden: This peaceful spot was built to feel like a private park with mature trees and it doesn't disappoint. It's complete with sitting areas, a large sundeck. You can pick up a book from Indigo and enjoy one of the best open-air experiences in the city.Guest Suites: Residents can put guests up in a stylish downtown regular room with one bed, a deluxe room with two beds or a one-bedroom suite with kitchen on the second floor of 44 Charles Street West, at rates as attractive as the suites themselves.Library: You'll find cozy couches, a wide selection of books and even a piano. The space is popular for group discussions book club meetings and is a lovely spot to take a reflective moment for yourself. Underground Parking: Park in the Manulife Centre's clean and bright parking garage featuring three large parking levels and a car wash.
When you're in the mood for hip and chic, head over to Bloor-Yorkville. Enjoy a day in the Village, immerse yourself in the beauty of the U of T campus, or live and breathe the innovation and research buzzing throughout the Discovery District. Wherever you want to be, the neighbourhood surrounding 44 Charles has something for everyone.
The Manulife Centre: Step out of the elevator and onto three floors of shopping, services, restaurants and Toronto's best movie theatre, the Varsity. Other Manulife Centre highlights include Independent City Market for specialty groceries, Indigo, the LCBO, Earl's restaurant, and Canada's first Eataly.
Easy Access: You also have easy access to both subway lines, proximity to Bloor-Yorkville, the Royal Ontario Museum, the University of Toronto, Chinatown, the Village, the financial district and the Don Valley Parkway for easy access in and out of the city.
The Mink Mile: Bloor Street, from Bay Street to Avenue Road, is home to the biggest names in Canadian and international fashion. Start at Manulife Centre, cross the street to Holt Renfrew, then continue west to stroll in and out of Gucci, Chanel, Louis Vuitton, Dolce & Gabbana, Boss, Hermes and more.
Health & Discovery: Head a few blocks south and you can be on the University of Toronto campus or in the middle of the Discovery District surrounded by the city's best hospitals and research centres, including MaRS, one of the world's foremost innovation hubs.
Bloor-Yorkville: Toronto's original hippie enclave morphed into the yuppie capital of Canada in the '80s. Today, it's become a hybrid of the two, with high-end boutiques and bistros alongside cool clothiers and cafes, and it's all around us.
The Village: Walk east along Bloor Street for about ten minutes to Church Street, turn right and join the party. The strip is lined with fun funky bars, delicious restaurants, and great shopping. Be sure to make the walk at the end of June for Toronto's Pride Parade it's among the biggest in the world.
Video surveillance
Elevators
On-site staff
Indoor pool
Laundry facilities
Social room
Sauna
Fitness room
Convenience store
Storage lockers
Bicycle room
Fridge
Stove
Dishwasher available
Ensuite bathroom
Individual thermostats
City views
Walk-in closets
Exercise room
Cable ready
Microwave
Central air conditioning
Security onsite
Recreation room
Public transit
Shopping nearby
Parks nearby
Schools nearby
Internet ready
Garage with bike rack
Vinyl Plank Floors
24/7 concierge service
24/7 emergency service
Underground subway access
Urban Garden Terrace
24/7 Security On-Site
Manulife Centre
Garden Terrace
In-suite laundry available in some suites
Blackout Shades
Studio Suite Studio Suite 1 Bedroom Suite 2 Bedroom + Den Suite 2 Bedroom + 2 Bathroom + Den SuiteStudio Suite 1 Bedroom Suite1 Bedroom Suite1 Bedroom Suite 2 Bedroom + Den 2 Bedroom 2 Bedroom + Den Suite
Apartment for rent
Special offer
C$5,150+/moFees may apply
2 Bedroom + Den, 44 Charles St W, Toronto, ON M4Y 1R7
2beds
1,179sqft
Price may not include required fees and charges. Learn more|
Apartment
Available now
Dogs OK
Air conditioner, central air
Central
What's special
Unique amenitiesInspired panoramic viewsIndoor poolLaundry facilitiesSocial roomEnsuite bathroomIndividual thermostats
- 39 days |
- -- |
- -- |
Zillow last checked:
Listing updated:
Travel times

Let’s turn your rent into credit progress
Build credit history with every on-time payment and get credit for the payment you’re already making.
Facts & features
Interior
Bedrooms & bathrooms
- Bedrooms: 2
- Bathrooms: 2
- Full bathrooms: 2
Heating
- Central
Cooling
- Air Conditioner, Central Air
Appliances
- Included: Dishwasher, Microwave Oven, Range Oven, Refrigerator
Features
- Elevator, Sauna
Interior area
- Total interior livable area: 1,179 sqft
Property
Parking
- Details: Contact manager
Features
- Stories: 50
- Pool features: Pool
- Has spa: Yes
- Spa features: Sauna
- Has view: Yes
- View description: City
Construction
Type & style
- Home type: Apartment
- Property subtype: Apartment
Condition
- Year built: 1972
Building
Details
- Building name: 44 Charles West
Management
- Pets allowed: Yes
Community & HOA
Community
- Features: Fitness Center, Pool
- Security: Security System
HOA
- Amenities included: Fitness Center, Management, Pool, Sauna
Location
- Region: Toronto
Financial & listing details
- Lease term: Contact For Details
Nearby apartments for rent


Price history
| Date | Event | Price |
|---|---|---|
| 6/15/2026 | Listed for rent | C$5,150-1.9%C$4/sqft |
Source: Zillow Rentals Report a problem | ||
| 1/29/2026 | Listing removed | C$5,250C$4/sqft |
Source: Zillow Rentals Report a problem | ||
| 1/24/2026 | Listed for rent | C$5,250C$4/sqft |
Source: Zillow Rentals Report a problem | ||
Neighborhood: Bay Street Corridor
Nearby schools
GreatSchools rating
No schools nearby
We couldn't find any schools near this home.
Similar homes for rent
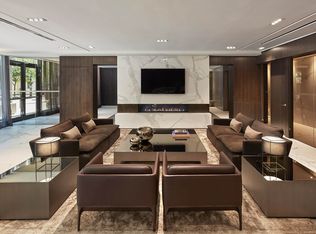
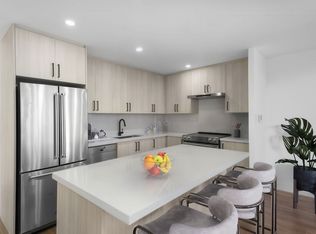
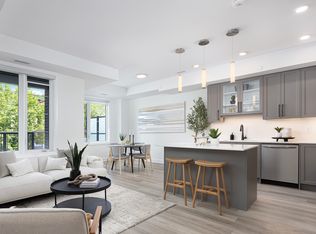
- Special offer! Up To 2 Months Free! - *Terms and Conditions apply, please contact us for more details.