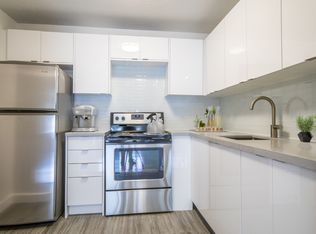
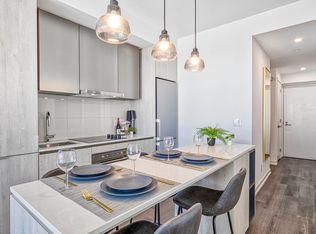
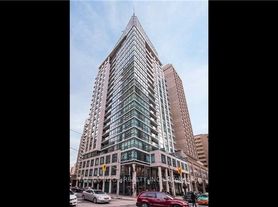
Limited Time Offer: Up to 2 Months Free on Select SuitesLocated steps from Bloor & Bay in Toronto's prestigious Yorkville neighbourhood, 44 Charles West delivers an elevated rent-controlled rental living experience in the heart of the city's most desirable Midtown district. Featuring newly redesigned, spacious suites and direct access to Manulife Centre - home to Indigo Books, Eataly, Loblaws City Market, Cineplex and premier shopping and dining - this preeminent rental community redefines downtown living.Suite Features:Studio, 1-Bedroom, 2-Bedroom, 2-Bedroom + Den, and 3-Bedroom FloorplansRent-ControlledSuites Ranging 360-1,609+ SqftPanoramic City Views*Spacious Layouts with Thoughtful DesignIn-Suite Laundry*Kitchen Islands*Modern Hardware & FinishesAmple Storage and Closet SpaceLarge Windows with Natural LightPet FriendlyAir Conditioning*In Select SuitesCommunity Amenities:Direct Access to Manulife Centre - Eataly, Cineplex, Indigo Books, Loblaws City MarketHeated Pool with South-Facing Patio (51st Floor)Fitness Centre - Cardio Equipment, Resistance Machines, & Free WeightsRooftop Urban Garden & SundeckParty Room w/ Full KitchenResident Library with Piano & Cozy Lounge SpacesGuest Suites Available for VisitorsLobby Lounge24-Hour Concierge & SecurityUnderground Parking in Manulife Centre Garage with Car Detailing StationResident AppProfessionally ManagedPet FriendlyAdditional Information:Hydro & Water not includedParty room reservations requiredGuest suite rates available upon requestTerms and conditions apply. Promotions are subject to change and discontinuance without notice.
Neighbourhood Highlights:Bloor-Yorkville - Toronto's most distinguished neighbourhood featuring contemporary boutiques, refined bistros, art galleries, and acclaimed dining.Manulife Centre - Direct indoor access to three curated floors including Canada's first Eataly, Indigo Books, LCBO, specialty grocers, restaurants, and Varsity Cinemas.The Mink Mile - Bloor Street's iconic luxury corridor showcasing Holt Renfrew, Gucci, Chanel, Louis Vuitton, Hermes, and Dolce & Gabbana.The Village - Church Street's celebrated LGBTQ+ cultural district with eclectic bars, diverse restaurants, and unique shopping. Home to one of the world's largest Pride festivals, drawing over a million visitors each June.U of T & Discovery District - Minutes to the historic University of Toronto campus and Discovery District, featuring Toronto General Hospital, SickKids, Princess Margaret Cancer Centre, and MaRS.Transit: Immediate access to Bloor-Yonge Station (both subway lines) and direct routes to the DVP for seamless GTA travel.
Video surveillance
Elevators
On-site staff
Indoor pool
Laundry facilities
Social room
Sauna
Fitness room
Convenience store
Storage lockers
Bicycle room
Fridge
Stove
Dishwasher available
Ensuite bathroom
Individual thermostats
City views
Walk-in closets
Exercise room
Cable ready
Microwave
Central air conditioning
Security onsite
Recreation room
Window coverings
Public transit
Shopping nearby
Parks nearby
Schools nearby
Internet ready
Vinyl Plank Floors
24/7 emergency service
Underground subway access
Urban Garden Terrace
24/7 Security On-Site
Manulife Centre
Garden Terrace
In-suite laundry available in some suites
Blackout Shades
Corner unit
Garage with bike rack
24/7 concierge service
Studio Suite 2 Bedroom Suite 2 Bedroom Suite 2 Bedroom Suite1 Bedroom Suite 2 Bedroom Suite2 Bedroom + 2 Bathroom + Den SuiteStudio Suite 1 Bedroom Suite1 Bedroom Suite1 Bedroom Suite 1 Bedroom Suite 1 Bedroom Suite 1 Bedroom Suite1 Bedroom Suite 2 Bedroom + Den 2 Bedroom 2 Bedroom Suite2 Bedroom SuiteStudio SuiteStudio Suite
Apartment for rent
Apartment
Available now
Cats, dogs OK
Air conditioner, central air
Shared laundry
What's special
Newly redesigned spacious suitesPanoramic city viewsIn-suite laundryKitchen islandsAir conditioningIndoor poolDishwasher available
- 41 days |
- -- |
- -- |
Zillow last checked:
Listing updated:
Travel times

Let’s turn your rent into credit progress
Build credit history with every on-time payment and get credit for the payment you’re already making.
Facts & features
Interior
Bedrooms & bathrooms
- Bedrooms: 2
- Bathrooms: 2
- Full bathrooms: 2
Cooling
- Air Conditioner, Central Air
Appliances
- Included: Dishwasher, Microwave Oven, Range Oven, Refrigerator
- Laundry: Shared
Features
- Elevator, Sauna
- Windows: Window Coverings
Interior area
- Total interior livable area: 1,299 sqft
Property
Parking
- Details: Contact manager
Features
- Stories: 50
- Exterior features: Large Closets
- Pool features: Pool
- Has spa: Yes
- Spa features: Sauna
- Has view: Yes
- View description: City
Construction
Type & style
- Home type: Apartment
- Property subtype: Apartment
Condition
- Year built: 1972
Building
Details
- Building name: Charles West
Management
- Pets allowed: Yes
Community & HOA
Community
- Features: Fitness Center, Pool
- Security: Security System
HOA
- Amenities included: Fitness Center, Management
Location
- Region: Toronto
Financial & listing details
- Lease term: Contact For Details
Nearby apartments for rent


Price history
| Date | Event | Price |
|---|---|---|
| 9/5/2026 | Listed for rent | C$7,795+6.9%C$6/sqft |
Source: Zillow Rentals Report a problem | ||
| 8/19/2026 | Listing removed | C$7,295C$6/sqft |
Source: Zillow Rentals Report a problem | ||
| 3/19/2026 | Listed for rent | C$7,295C$6/sqft |
Source: Zillow Rentals Report a problem | ||
Neighborhood: Bay Street Corridor
Nearby schools
GreatSchools rating
No schools nearby
We couldn't find any schools near this home.