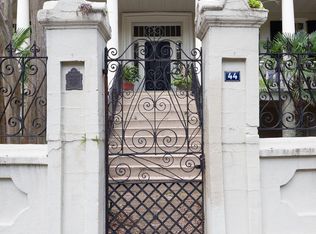
Circa 1834 KITCHEN HOUSE OF THE WILLIAM HENRY HOUSTON HOUSE. 44 Charlotte Street is on very high ground with no requirement for flood insurance. It's the ideal size, privately tucked away in the garden of the grand front house. With main rooms opening to the piazza and garden patio through four sets of tall French doors with transoms, this charming house is open and airy and superbly livable. Under a preservation plan guided by the Historic Charleston Foundation, historically significant details remain intact in original heartpine floors, exposed old Charleston brick, period mantels, windows and doors while well planned renovations provide sleek bathrooms, great storage, big eat-in kitchen, and laundry room. The neighborhood gathering spot is The Dewberry, and within 3 blocks is King Street, the Charleston Museum, the Gaillard, the Library, and Waterfront Park, as well as a drugstore, grocery store, salons, gyms and a renowned list of fine dining spots. No car needed in this wonderful walking neighborhood but there is off street parking too.
Closed
Zillow last checked:
Listing updated:
Bought with:
Carolina One Real Estate
Source: CTMLS,MLS#: 23026685
Price history
| Date | Event | Price |
|---|---|---|
| 1/29/2024 | Sold | $930,000-4.6%$751/sqft |
Source:  CTMLS #23026685 Report a problem CTMLS #23026685 Report a problem | ||
| 1/10/2024 | Contingent | $975,000$788/sqft |
Source: CTMLS #23026685 Report a problem | ||
| 11/27/2023 | Listed for sale | $975,000+35354.5%$788/sqft |
Source: CTMLS #23026685 Report a problem | ||
| 11/22/2019 | Listing removed | $2,750$2/sqft |
Source: Lois Lane Properties Report a problem | ||
| 11/6/2019 | Listed for rent | $2,750$2/sqft |
Source: Lois Lane Properties Report a problem | ||
| 3/25/2019 | Listing removed | $2,750$2/sqft |
Source: Lois Lane Properties #19006134 Report a problem | ||
| 3/22/2019 | Sold | $2,750+2%$2/sqft |
Source: Agent Provided Report a problem | ||
| 3/1/2019 | Listed for rent | $2,750+2%$2/sqft |
Source: Lois Lane Properties Report a problem | ||
| 7/11/2018 | Listing removed | $2,695$2/sqft |
Source: Lois Lane Properties #18013862 Report a problem | ||
| 7/6/2018 | Sold | $2,695-99.6%$2/sqft |
Source: Agent Provided Report a problem | ||
| 6/26/2018 | Price change | $2,695-3.6%$2/sqft |
Source: Lois Lane Properties #18013862 Report a problem | ||
| 6/6/2018 | Price change | $2,795-1.9%$2/sqft |
Source: Lois Lane Properties #18013862 Report a problem | ||
| 5/16/2018 | Listed for rent | $2,850-3.4%$2/sqft |
Source: Lois Lane Properties #18013862 Report a problem | ||
| 6/13/2017 | Listing removed | $2,950$2/sqft |
Source: Zillow Rental Manager Report a problem | ||
| 5/16/2017 | Listed for rent | $2,950$2/sqft |
Source: Lois Lane Properties #17012507 Report a problem | ||
| 4/27/2017 | Sold | $652,500-6.5%$527/sqft |
Source: CTMLS #17007746 Report a problem | ||
| 3/25/2017 | Pending sale | $698,000$564/sqft |
Source: Keller Williams - Charleston-West Ashley #17007746 Report a problem | ||
| 3/20/2017 | Price change | $698,000-11.5%$564/sqft |
Source: Keller Williams - Charleston-West Ashley #17007746 Report a problem | ||
| 2/24/2017 | Price change | $789,000-3.8%$637/sqft |
Source: Keller Williams - Charleston-West Ashley #17007746 Report a problem | ||
| 1/30/2017 | Listed for sale | $819,900+49.3%$662/sqft |
Source: Keller Williams Realty Charleston West Ashley #17002641 Report a problem | ||
| 5/16/2014 | Sold | $549,000+92.6%$443/sqft |
Source: CTMLS #1405689 Report a problem | ||
| 5/15/2012 | Sold | $285,000$230/sqft |
Source: Public Record Report a problem | ||
| 3/30/2012 | Listed for sale | $285,000$230/sqft |
Source: John Poston & Co., Inc. #1207546 Report a problem | ||
Nearby homes
- $833,3002 bd1 ba1.2k sqft44 Charlotte St APT A, Charleston, SC 29403Off Market
- $861,0002 bd2 ba1.5k sqft44 Charlotte St APT B, Charleston, SC 29403Off Market
- $1,208,70024 bd3 ba2.1k sqft44 Charlotte St APT C, Charleston, SC 29403Off Market
- $2,965,0005 bd6 ba5.9k sqft40 Charlotte St, Charleston, SC 29403Off Market

Get a cash offer in 3 minutes
Find out how much your home could sell for in as little as 3 minutes with a no-obligation cash offer.
Estimated market value
$1,488,500
