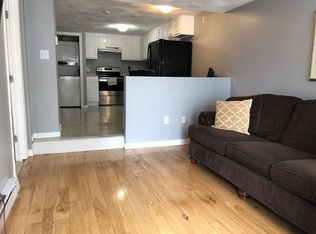
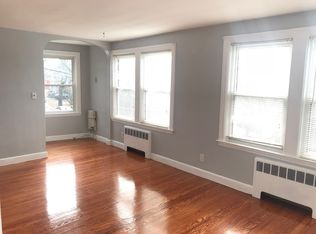
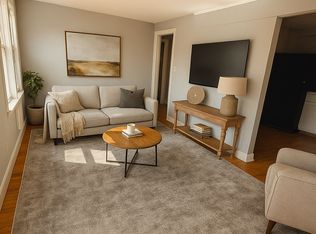
Charming and affordable in Swampscott! This sunny 2-bedroom condo offers classic period woodwork, wainscoting, built-ins, wood floors, large windows, pantry/storage space, and in-unit laundry. Enjoy a private patio, terraced garden, garage plus extra parking—all in a four-unit building with no monthly HOA fees. Some exterior upkeep is reflected in the price; this home offers a rare chance to own affordably in a prime Essex County location. Perfect for cost-conscious buyers or those wanting space for a home office or roommate. Just minutes to the commuter rail, shops, and beaches. Make an appointment to see it soon!
Sold for $319,000
$319,000
44 Cherry St Suite 2, Swampscott, MA 01907
2beds
832sqft
Condominium
Built in 1905
-- sqft lot
$319,900 Zestimate®
$383/sqft
$2,410 Estimated rent
Home value
$319,900
$291,000 - $352,000
$2,410/mo
Zestimate® history
Owner options
List your home for rent
$2,410/mo
Rent Zestimate®
Find your next renter with Zillow Rental Manager. Plus, with online applications, you can quickly screen prospective tenants – for free.
$2,410/mo
Rent Zestimate®
Refinance and save
$2,096/mo
Est. payment
Refinancing to a lower rate could help reduce your monthly payments and save thousands over the life of the loan.
$2,096/mo
Est. payment
Explore your selling options
Work with a Zillow partner agent
Leverage their expertise and Zillow's premium Showcase listings to get your home seen by more buyers.
Get startedList with your own agent
Get your home in front of millions of buyers by listing it on Zillow.
Learn how to do itSell it yourself
Take full control of how buyers see your home on Zillow by listing For Sale by Owner (FSBO).
List your homeWhat's special
Classic period woodworkIn-unit laundryTerraced gardenPrivate patioGarage plus extra parkingWood floorsLarge windows
Zillow last checked:
Listing updated:
Listed by:
Nancy Peterson 508-284-0883,
J. Barrett & Company 978-922-3683
Bought with:
Maria Leblanc
Lamacchia Realty, Inc.
Source: MLS PIN,MLS#: 73441408
Facts & features
Interior
Bedrooms & bathrooms
- Bedrooms: 2
- Bathrooms: 1
- Full bathrooms: 1
Primary bedroom
- Features: Closet/Cabinets - Custom Built, Flooring - Wood, Lighting - Overhead
- Level: First
- Area: 141.74
- Dimensions: 10.83 x 13.08
Bedroom 2
- Features: Closet, Flooring - Wood, Lighting - Overhead
- Level: First
- Area: 124.58
- Dimensions: 10.83 x 11.5
Primary bathroom
- Features: No
Bathroom 1
- Features: Bathroom - Full, Bathroom - With Tub & Shower, Flooring - Laminate, Lighting - Sconce, Lighting - Overhead
- Level: First
- Area: 54.17
- Dimensions: 6.5 x 8.33
Kitchen
- Features: Flooring - Laminate, Dining Area, Exterior Access, Stainless Steel Appliances, Gas Stove, Lighting - Overhead
- Level: First
- Area: 255
- Dimensions: 15 x 17
Living room
- Features: Closet/Cabinets - Custom Built, Flooring - Wood, Window(s) - Bay/Bow/Box, Lighting - Overhead, Crown Molding
- Level: First
- Area: 175.58
- Dimensions: 10.75 x 16.33
Heating
- Steam, Natural Gas
Cooling
- None
Appliances
- Included: Range, Refrigerator, Washer, Dryer
- Laundry: Flooring - Laminate, Electric Dryer Hookup, Walk-in Storage, First Floor, In Unit
Features
- Flooring: Wood, Laminate
- Has basement: No
- Has fireplace: No
- Common walls with other units/homes: 2+ Common Walls
Interior area
- Total structure area: 832
- Total interior livable area: 832 sqft
- Finished area above ground: 832
Property
Parking
- Total spaces: 2
- Parking features: Under, Off Street
- Attached garage spaces: 1
- Uncovered spaces: 1
Features
- Entry location: Unit Placement(Upper,Walkout)
- Patio & porch: Patio
- Exterior features: Patio, Garden
- Waterfront features: Ocean, 1 to 2 Mile To Beach, Beach Ownership(Public)
Details
- Parcel number: M:0006 B:180A L:0,2166352
- Zoning: B1
Construction
Type & style
- Home type: Condo
- Property subtype: Condominium
Materials
- Frame
- Roof: Shingle
Condition
- Year built: 1905
Utilities & green energy
- Electric: Circuit Breakers
- Sewer: Public Sewer
- Water: Public
- Utilities for property: for Gas Range, for Electric Dryer
Community & HOA
Community
- Features: Public Transportation, Shopping, Park, Walk/Jog Trails, Medical Facility, Conservation Area, Highway Access, House of Worship, Private School, Public School, T-Station
HOA
- Services included: Water, Sewer, Insurance
Location
- Region: Swampscott
Financial & listing details
- Price per square foot: $383/sqft
- Tax assessed value: $309,700
- Annual tax amount: $3,552
- Date on market: 7/29/2026
Price history
| Date | Event | Price |
|---|---|---|
| 12/23/2025 | Sold | $319,000$383/sqft |
Source: MLS PIN #73441408 Report a problem | ||
| 11/30/2025 | Contingent | $319,000$383/sqft |
Source: MLS PIN #73441408 Report a problem | ||
| 10/8/2025 | Listed for sale | $319,000+16%$383/sqft |
Source: MLS PIN #73441408 Report a problem | ||
| 7/26/2025 | Listing removed | $275,000$331/sqft |
Source: MLS PIN #73387121 Report a problem | ||
| 7/15/2025 | Price change | $275,000-15.4%$331/sqft |
Source: MLS PIN #73387121 Report a problem | ||
| 6/6/2025 | Listed for sale | $324,900+0.4%$391/sqft |
Source: MLS PIN #73387121 Report a problem | ||
| 12/4/2023 | Sold | $323,700-1.9%$389/sqft |
Source: MLS PIN #73164513 Report a problem | ||
| 10/29/2023 | Contingent | $330,000$397/sqft |
Source: MLS PIN #73164513 Report a problem | ||
| 10/5/2023 | Price change | $330,000-5.7%$397/sqft |
Source: MLS PIN #73164513 Report a problem | ||
| 9/28/2023 | Listed for sale | $349,900+16.6%$421/sqft |
Source: MLS PIN #73164513 Report a problem | ||
| 12/17/2021 | Sold | $300,000+5.3%$361/sqft |
Source: Public Record Report a problem | ||
| 10/20/2021 | Contingent | $285,000$343/sqft |
Source: MLS PIN #72907326 Report a problem | ||
| 10/12/2021 | Listed for sale | $285,000+245.5%$343/sqft |
Source: MLS PIN #72907326 Report a problem | ||
| 10/30/1998 | Sold | $82,500$99/sqft |
Source: Public Record Report a problem | ||
Public tax history
| Year | Property taxes | Tax assessment |
|---|---|---|
| 2025 | $3,552 -13.3% | $309,700 -13.2% |
| 2024 | $4,098 +23% | $356,700 +25.7% |
| 2023 | $3,332 | $283,800 |
| 2022 | $3,332 -0.6% | $283,800 +16.8% |
| 2021 | $3,353 +17.8% | $243,000 +22% |
| 2020 | $2,847 +3% | $199,100 +9.5% |
| 2019 | $2,763 +10.8% | $181,800 +16.7% |
| 2018 | $2,493 +9.1% | $155,800 +18.9% |
| 2017 | $2,286 +0.7% | $131,000 |
| 2016 | $2,270 +6.9% | $131,000 +5.8% |
| 2015 | $2,123 -5.7% | $123,800 +2.8% |
| 2014 | $2,251 -0.7% | $120,400 |
| 2013 | $2,268 +4.7% | $120,400 |
| 2012 | $2,166 +5.9% | $120,400 -2.3% |
| 2011 | $2,045 +0% | $123,200 -0.6% |
| 2010 | $2,044 +4% | $124,000 -9.6% |
| 2009 | $1,966 +0.5% | $137,100 -4.5% |
| 2008 | $1,957 +15.1% | $143,600 +8.6% |
| 2007 | $1,700 | $132,200 |
Find assessor info on the county website
Neighborhood: 01907
Nearby homes
- $263,6001 bd1 ba450 sqft44 Cherry St APT 1, Swampscott, MA 01907Off Market
- $359,2002 bd1 ba893 sqft44 Cherry St APT 3, Swampscott, MA 01907Off Market

- $433,4004 bd1 ba1.1k sqft44 Cherry St APT 4, Swampscott, MA 01907Off Market
- $--4 bd1 ba1.1k sqft44 Cherry St #5, Swampscott, MA 01907Off Market
- $593,5003 bd2 ba1.3k sqft42 Cherry St, Swampscott, MA 01907Off Market
- $--6,990 sqft46 Cherry St, Swampscott, MA 01907Off Market
- $627,6004 bd3 ba2.5k sqft46 Cherry St #B, Swampscott, MA 01907Off Market
- $567,4003 bd3 ba1.4k sqft46 Cherry St #A, Swampscott, MA 01907Off Market
Nearby schools
GreatSchools rating
- 6/10Swampscott Middle SchoolGrades: PK,5-8Distance: 1.2 mi
- 8/10Swampscott High SchoolGrades: 9-12Distance: 0.3 mi
- 6/10Swampscott Elementary SchoolGrades: K-4Distance: 1.4 mi
Schools provided by the listing agent
- Elementary: Swampscott Elementary
- Middle: Swampscott Ms
- High: Swampscott Hs
Source: MLS PIN. This data may not be complete. We recommend contacting the local school district to confirm school assignments for this home.
Get a cash offer in 3 minutes
Find out how much your home could sell for in as little as 3 minutes with a no-obligation cash offer.
Estimated market value
$319,900
Get a cash offer in 3 minutes
Find out how much your home could sell for in as little as 3 minutes with a no-obligation cash offer.
Estimated market value
$319,900
- Massachusetts
- Essex County
- Swampscott
- 01907
- 44 Cherry St Suite 2
