Skip main navigation
Closed
  • Listing Provided by: EXP Realty, LLC
    Bought with: Your Home Sold Guaranteed Realty
    Price Unknown

    44 Chestnut Ave, Saint Louis, MO 63119

    3beds
    1,586sqft
    Single Family Residence
    Built in 1977
    9,361.04 Square Feet Lot
    $382,600 Zestimate®
    $--/sqft
    $2,500 Estimated rent

    Home value

    $382,600

    $352,000 - $413,000

    $2,500/mo

    Zestimate® history
    Loading
    Loading...

    Owner options

    List your home for rent

    $2,500/mo

    Rent Zestimate®

    Find your next renter with Zillow Rental Manager. Plus, with online applications, you can quickly screen prospective tenants – for free.

    Learn more

    $2,500/mo

    Rent Zestimate®

    Refinance and save

    Refinancing to a lower rate could help reduce your monthly payments and save thousands over the life of the loan.

    See today's rates

    Explore your selling options

    Work with a Zillow partner agent

    Leverage their expertise and Zillow's premium Showcase listings to get your home seen by more buyers.

    Get started

    List with your own agent

    Get your home in front of millions of buyers by listing it on Zillow.

    Learn how to do it

    Sell it yourself

    Take full control of how buyers see your home on Zillow by listing For Sale by Owner (FSBO).

    List your home

    What's special

    Large fenced yardRecently updated attached bathStorybook pathQuiet cul-de-sacUpdated fixturesDesigner tileworkBright white kitchen
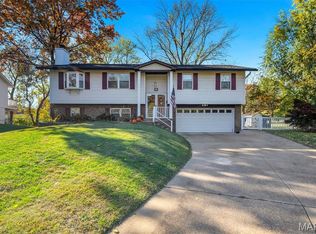
    Feel like you're living in your dream Airbnb—every single day. This enchanting 3 bed, 2 bath home in Webster Groves is tucked at the end of a quiet cul-de-sac & short distance to schools & parks. Step inside & be wowed by the dramatic split-level staircase that sets the tone for the stylish spaces to come. Gorgeous flooring, updated fixtures, & abundant natural light make every room shine. The open-concept living, dining, & kitchen area is perfect for entertaining, with a trendy feature wall, floating shelves, & walkout access to a balcony—your future grill zone. The bright white kitchen is both beautiful & efficient, featuring a center island, stainless apron-front sink, classic tile backsplash, 42” cabinets with crown molding, & eye-catching pendant lighting. Three comfortable bedrooms include a serene primary suite with a recently updated attached bath. The hall bath is equally stunning with designer tilework, a stylish vanity, and statement lighting. The lower level offers a spacious family room, ideal for movie nights, game days, or creative hobbies + utility/laundry room & access to the tuck-under garage. Out back, a large fenced yard offers sun and shade—and a storybook path that leads directly to Hixson Middle School. Walk to Memorial Park with new state-of-the-art aquatic center, ice arena, pickleball/tennis, ballfields, & community center. You'll be perfectly positioned for Webster’s beloved 4th of July fireworks. Location, lifestyle, & charm—it’s all here.

    Zillow last checked:

    Listing updated:

    Listing Provided by:

    Dawn Griffin 314-541-3840,

    EXP Realty, LLC

    Bought with:

    Gloria J Lu, 2003025853

    Your Home Sold Guaranteed Realty

    Source: MARIS,MLS#: 25034449MLS LogoOriginating MLS: St. Louis Association of REALTORS

    Facts & features

    Interior

    Bedrooms & bathrooms
    • Bedrooms: 3
    • Bathrooms: 2
    • Full bathrooms: 2
    • Main level bathrooms: 2
    • Main level bedrooms: 3
    Primary bedroom
    • Features: Floor Covering: Luxury Vinyl Plank
    • Level: Main
    • Area: 110
    • Dimensions: 11x10
    Bedroom 2
    • Features: Floor Covering: Luxury Vinyl Plank
    • Level: Main
    • Area: 100
    • Dimensions: 10x10
    Bedroom 3
    • Features: Floor Covering: Luxury Vinyl Plank
    • Level: Main
    • Area: 117
    • Dimensions: 9x13
    Primary bathroom
    • Features: Floor Covering: Ceramic Tile
    • Level: Main
    • Area: 40
    • Dimensions: 8x5
    Bathroom
    • Features: Floor Covering: Ceramic Tile
    • Level: Main
    • Area: 40
    • Dimensions: 8x5
    Dining room
    • Features: Floor Covering: Luxury Vinyl Plank
    • Level: Main
    • Area: 70
    • Dimensions: 7x10
    Family room
    • Features: Floor Covering: Luxury Vinyl Tile
    • Level: Lower
    • Area: 264
    • Dimensions: 12x22
    Kitchen
    • Description: Eat-in
    • Features: Floor Covering: Luxury Vinyl Plank
    • Level: Main
    • Area: 121
    • Dimensions: 11x11
    Living room
    • Features: Floor Covering: Luxury Vinyl Plank
    • Level: Main
    • Area: 192
    • Dimensions: 12x16
    Heating
    • Forced Air, Natural Gas
    Cooling
    • Central Air
    Appliances
    • Included: Stainless Steel Appliance(s), Dishwasher, Disposal, Range Hood, Gas Range, Refrigerator
    • Laundry: Lower Level
    Features
    • Ceiling Fan(s), Custom Cabinetry
    • Flooring: Other
    • Doors: Sliding Doors
    • Windows: Double Pane Windows, Tilt-In Windows
    • Has basement: Yes
    • Has fireplace: No
    Interior area
    • Total interior livable area: 1,586 sqft
    • Finished area above ground: 1,586

    Property

    Parking
    • Total spaces: 2
    • Parking features: Additional Parking, Driveway, Garage, Garage Door Opener, Garage Faces Front, Off Street
    • Attached garage spaces: 2
    • Has uncovered spaces: Yes
    Features
    • Levels: Multi/Split
    • Patio & porch: Covered, Deck, Front Porch
    • Fencing: Back Yard,Chain Link
    Lot
    • Size: 9,361 sqft
    • Dimensions: 60 x 130 x 96 x 135
    • Features: Back Yard, Cul-De-Sac
    Details
    • Parcel number: 23K110827
    • Special conditions: Standard

    Construction

    Type & style
    • Home type: SingleFamily
    • Architectural style: Contemporary,Split Level
    • Property subtype: Single Family Residence
    Materials
    • Brick, Frame
    • Roof: Pitched/Sloped,Shingle
    Condition
    • New construction: No
    • Year built: 1977

    Utilities & green energy

    • Electric: Other
    • Sewer: Public Sewer
    • Water: Public

    Community & neighborhood

    Security
    • Security features: Smoke Detector(s)
    Location
    • Region: Saint Louis
    • Subdivision: Edmondson Add Lts 48 Thru 50 Resub

    Other

    Other facts
    • Listing terms: Cash,Conventional,FHA,VA Loan
    • Ownership: Private

    Price history

    DateEventPrice
    8/11/2025Sold--
    Source: MARIS #25034449 Report a problem
    6/22/2025Pending sale$379,900$240/sqft
    Source: MARIS #25034449 Report a problem
    6/11/2025Listed for sale$379,900+16.9%$240/sqft
    Source: MARIS #25034449 Report a problem
    3/9/2022Sold--
    Source: MARIS #22006680 Report a problem
    2/14/2022Pending sale$325,000$205/sqft
    Source: MARIS #22006680 Report a problem
    2/10/2022Listed for sale$325,000+25%$205/sqft
    Source: MARIS #22006680 Report a problem
    7/8/2019Sold--
    Source: Public Record Report a problem
    5/4/2019Pending sale$259,900$164/sqft
    Source: Worth Clark Realty #18095991 Report a problem
    4/5/2019Price change$259,900-2.3%$164/sqft
    Source: Worth Clark Realty #18095991 Report a problem
    3/27/2019Price change$265,900-1.5%$168/sqft
    Source: Worth Clark Realty #18095991 Report a problem
    2/20/2019Price change$269,999-2.1%$170/sqft
    Source: Worth Clark Realty #18095991 Report a problem
    1/6/2019Price change$275,900-4.8%$174/sqft
    Source: Worth Clark Realty #18095991 Report a problem
    12/26/2018Listed for sale$289,900+70.6%$183/sqft
    Source: Worth Clark Realty #18095991 Report a problem
    5/4/2018Sold--
    Source: Public Record Report a problem
    1/12/2018Pending sale$169,900$107/sqft
    Source: Avenue Realty Company, LLC #17096710 Report a problem
    12/23/2017Listed for sale$169,900+69.9%$107/sqft
    Source: Avenue Realty Company, LLC #17096710 Report a problem
    1/8/2013Sold--
    Source: Public Record Report a problem
    12/8/2012Listed for sale$100,000$63/sqft
    Source: Coldwell Banker Gundaker - #12067185 Report a problem

    Public tax history

    YearProperty taxesTax assessment
    2025$5,775 +22.7%$89,720 +32.5%
    2024$4,709 +0.5%$67,720
    2023$4,686 +31.1%$67,720 +41.7%
    2022$3,573 +0.3%$47,790
    2021$3,561 +0.7%$47,790 +8.1%
    2020$3,537 +1.4%$44,200
    2019$3,489 $44,200 +13.5%
    2018$3,489 $38,950
    2017$3,489 +0.7%$38,950 +70.8%
    2016$3,466 +62.4%$22,800
    2015$2,134 $22,800
    2014$2,134 -2.6%$22,800
    2013$2,191 $22,800 -26.5%
    2012-- $31,030
    2011-- $31,030 -3.9%
    2010$2,901 +11.9%$32,300
    2009$2,591 -9.6%$32,300 -14%
    2008$2,866 +10.3%$37,560
    2007$2,599 $37,560 +22.4%
    2006$2,599 +0%$30,690
    2005$2,598 +53.7%$30,690 +40.3%
    2003$1,690 +0.3%$21,870 +8%
    2002$1,685 +17.7%$20,250
    2001$1,431 $20,250

    Find assessor info on the county website

    Neighborhood: 63119

    Nearby schools

    GreatSchools rating
    Schools provided by the listing agent
    • Elementary: Clark Elem.
    • Middle: Hixson Middle
    • High: Webster Groves High

    Source: MARIS. This data may not be complete. We recommend contacting the local school district to confirm school assignments for this home.

    Get a cash offer in 3 minutes
    Find out how much your home could sell for in as little as 3 minutes with a no-obligation cash offer.
    Estimated market value
    $382,600
    Get a cash offer in 3 minutes
    Find out how much your home could sell for in as little as 3 minutes with a no-obligation cash offer.
    Estimated market value
    $382,600