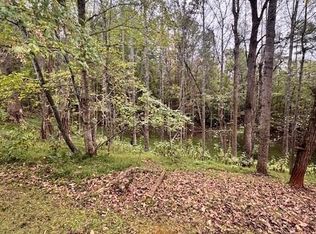
Wonderful new construction in close in water access community. Spacious and open floor plan w/almost 1900 sq. ft. of living space. Perfect one level living. The entry level features a large LR, Sunny Kitchen w/all appliances, granite and tiled backsplash, nice master bedroom w/walk-in closet and private bath w/double sinks, 2 addt'l BR's and 2nd full bath. The upper level offers a 4th BR, sitting room/possible 5th BR and 3rd full bath. There will be recessed lighting, front porch and rear deck, LVP flooring throughout, home sits on 2 lots almost 1 acre. Brand new proposed construction, call agent for details.
New construction
$379,950
44 Chestnut Dr, Hardy, VA 24101
4beds
1,884sqft
Single Family Residence
Built in 2026
0.9 Acres Lot
$375,000 Zestimate®
$202/sqft
$18/mo HOA
What's special
Perfect one level livingLvp flooring throughoutRecessed lightingFront porchGranite and tiled backsplashRear deck
- 70 days |
- 112 |
- 2 |
Zillow last checked:
Listing updated:
Listed by:
JOAN TURNER 540-343-5000,
BERKSHIRE HATHAWAY HOMESERVICES PREMIER, REALTORS(r) - NORTH,
JOEL F TURNER joan2own@aol.com
Source: RVAR,MLS#: 926995
Loading...
Facts & features
Interior
Bedrooms & bathrooms
- Bedrooms: 4
- Bathrooms: 3
- Full bathrooms: 3
Primary bedroom
- Level: E
Bedroom 2
- Level: E
Bedroom 3
- Level: E
Bedroom 4
- Level: U
Dining area
- Level: E
Kitchen
- Level: E
Laundry
- Level: E
Living room
- Level: E
Office
- Level: U
Heating
- Heat Pump Electric, Zoned
Cooling
- Heat Pump Electric, Zoned
Appliances
- Included: Dishwasher, Microwave, Electric Range, Refrigerator
Features
- Doors: Insulated
- Windows: Insulated Windows, Tilt-In
- Has basement: No
Interior area
- Total structure area: 1,884
- Total interior livable area: 1,884 sqft
- Finished area above ground: 1,884
Property
Parking
- Total spaces: 4
- Parking features: Off Street
- Uncovered spaces: 4
Features
- Patio & porch: Deck, Front Porch
- Exterior features: Maint-Free Exterior
Lot
- Size: 0.9 Acres
- Features: Gentle Sloping, Wooded
Details
- Parcel number: 012/01 204/00 & 012/01 205/00
Construction
Type & style
- Home type: SingleFamily
- Architectural style: Cape Cod
- Property subtype: Single Family Residence
Materials
- Vinyl
Condition
- New Construction,Proposed
- New construction: Yes
- Year built: 2026
Utilities & green energy
- Electric: 0 Phase
- Sewer: Public Sewer
Community & HOA
Community
- Subdivision: Lynville On The Lake
HOA
- Has HOA: Yes
- HOA fee: $220 annually
Location
- Region: Hardy
Financial & listing details
- Price per square foot: $202/sqft
- Annual tax amount: $1,600
- Date on market: 4/27/2026
Estimated market value
$375,000
$356,000 - $394,000
$2,699/mo
Price history
| Date | Event | Price |
|---|---|---|
| 4/27/2026 | Listed for sale | $379,950$202/sqft |
Source: | ||
Public tax history
Tax history is unavailable.
Monthly payment
Est. payment$--/mo
Payment breakdown
Explore the cost of this home by adjusting the details. Changes won't be saved.All calculations are estimates and provided by Zillow, Inc. for informational purposes only. Actual amounts may vary.
HOA fees may include property taxes on listings classified as Co-Ops. Contact the listing agent and/or owner for fee details.
Mortgage interest rates are dependent on a number of factors, including credit score, down payment, and repayment length. Interest rate data provided by Zillow Group Marketplace, Inc. as of 1/1/1970 from various mortgage lenders with which we have lead or other similar arrangements; the Estimated Payment is an average of those rates.
See how much you could borrow to make a competitive offer.
Climate risks
Neighborhood: 24101
Nearby schools
GreatSchools rating
- 8/10Windy Gap Elementary SchoolGrades: PK-5Distance: 6.1 mi
- 7/10Benjamin Franklin Middle SchoolGrades: 6-8Distance: 13.5 mi
- 4/10Franklin County High SchoolGrades: 9-12Distance: 14.2 mi
Schools provided by the listing agent
- Elementary: Windy Gap
- Middle: Ben Franklin Middle
- High: Franklin County
Source: RVAR. This data may not be complete. We recommend contacting the local school district to confirm school assignments for this home.
A local agent can set up tours, give advice and negotiate with sellers.
- Virginia
- Franklin County
- Hardy
- 24101
- 44 Chestnut Dr