EXPANDED COTTAGE ON WOODED LOT IN HEART OF CHATHAM TWP COULD BE YOUR FAIRYTALE COME TRUE! Nestled on a private wooded lot on a dead-end street just off Fairmount Ave., this 4 Bed/4.1 Bath house presents a golden opportunity. Full of storybook details like beamed ceilings throughout most of the First level, exposed brick walls, hardwood floors & two wood-burning fireplaces, you can feel the warm welcome as soon as you step into the double-height Foyer, reminiscent of an old English cottage. Large front to back Living Room will be a hub for relaxing & entertaining, centered around the fireplace. Adjacent Dining Room & Breakfast Room just beyond invite hours of dining pleasure for all sizes of gatherings. Eat-in Kitchen is open to Breakfast Room & has a center island with butcher-block top, additional breakfast bar, wood cabinetry & stainless steel appliances. Primary Suite on First Level offers wonderful versatility & easy living with a Dressing Room, Walk-in Closet & Ensuite Bath with tub/shower combo & extra-large double vanity. Upstairs features a huge Bedroom with charming dormer windows & Ensuite Bath, two additional Bedrooms & updated Full Hall Bath with walk-in shower. Lower Level boasts another Full Bath, Rec Room with fireplace & built-in bookcases, Office with exposed brick wall & sliders to the peaceful green backyard, Laundry, lots of storage & access to an Attached 2-car Garage. Top-rated school district. Come see the potential!
Active
$899,000
44 Chestnut Rd, Chatham Twp., NJ 07928
4beds
--sqft
Single Family Residence
Built in 1946
0.54 Acres Lot
$-- Zestimate®
$--/sqft
$-- HOA
What's special
Two wood-burning fireplacesPeaceful green backyardBreakfast roomExposed brick wallsWooded lotPrivate wooded lotExtra-large double vanity
- 8 days
- 2,652
- 232
Likely to sell faster than
Zillow last checked:
Listing updated:
Listed by:
Scott Shuman 973-936-9129,
Keller Williams Realty
Source: GSMLS,MLS#: 4053099
Facts & features
Interior
Bedrooms & bathrooms
- Bedrooms: 4
- Bathrooms: 5
- Full bathrooms: 4
- 1/2 bathrooms: 1
Primary bedroom
- Description: 1st Floor, Dressing Room, Walk-In Closet
Bedroom 1
- Level: First
- Area: 182
- Dimensions: 14 x 13
Bedroom 2
- Level: Second
- Area: 352
- Dimensions: 22 x 16
Bedroom 3
- Level: Second
- Area: 165
- Dimensions: 15 x 11
Bedroom 4
- Level: Second
- Area: 150
- Dimensions: 15 x 10
Primary bathroom
- Features: Stall Shower And Tub
Dining room
- Level: First
- Area: 132
- Dimensions: 12 x 11
Kitchen
- Features: Eat-in Kitchen, Separate Dining Area
- Level: First
- Area: 132
- Dimensions: 12 x 11
Living room
- Level: First
- Area: 360
- Dimensions: 15 x 24
Basement
- Features: Laundry Room, Office, Rec Room, Utility Room
Heating
- Radiant - Electric, Electric
Cooling
- Wall Unit(s), Window Unit(s)
Appliances
- Included: Central Vacuum, Dishwasher, Dryer, Microwave, Range/Oven-Gas, See Remarks, Washer, Electric Water Heater
- Laundry: In Basement
Features
- Central Vacuum, Breakfast, Rec Room, Office
- Basement: Yes,Partially Finished
- Number of fireplaces: 1
- Fireplace features: Living Room
Property
Parking
- Total spaces: 6
- Parking features: 2 Car Width, Attached Garage
- Attached garage spaces: 2
- Uncovered spaces: 6
Lot
- Size: 0.54 Acres
- Dimensions: 0.543 AC
- Features: Wooded
Details
- Parcel number: 2305000540000000100001
Construction
Type & style
- Home type: SingleFamily
- Architectural style: Cottage
- Property subtype: Single Family Residence
Materials
- Wood Shingle
- Roof: Asphalt Shingle
Condition
- Year built: 1946
Utilities & green energy
- Sewer: Public Sewer
- Water: Well
- Utilities for property: Electricity Connected
Community & HOA
Location
- Region: Chatham
Financial & listing details
- Tax assessed value: $608,000
- Annual tax amount: $12,792
- Date on market: 9/16/2026
- Exclusions: See Addendum attached to Sellers Disclosure (last page of SD file).
- Ownership type: Fee Simple
- Electric utility on property: Yes
Estimated market value
Not available
Estimated sales range
Not available
$6,610/mo
Price history
| Date | Event | Price |
|---|---|---|
| 9/16/2026 | Listed for sale | $899,000 |
Source:  GSMLS #4053099 Report a problem GSMLS #4053099 Report a problem | ||
Public tax history
| Year | Property taxes | Tax assessment |
|---|---|---|
| 2025 | $12,093 | $608,000 |
| 2024 | $12,093 +1.7% | $608,000 |
| 2023 | $11,892 +0.5% | $608,000 |
| 2022 | $11,832 +0.8% | $608,000 |
| 2021 | $11,740 +4.2% | $608,000 |
| 2020 | $11,272 +1.1% | $608,000 |
| 2019 | $11,145 +2.6% | $608,000 |
| 2018 | $10,865 +1.6% | $608,000 |
| 2017 | $10,695 +0.4% | $608,000 |
| 2016 | $10,652 +0.8% | $608,000 |
| 2015 | $10,567 +2% | $608,000 |
| 2014 | $10,360 +1.2% | $608,000 |
| 2013 | $10,233 +1.8% | $608,000 |
| 2012 | $10,050 +3.2% | $608,000 |
| 2011 | $9,734 +2% | $608,000 |
| 2010 | $9,540 +1.1% | $608,000 |
| 2009 | $9,436 | $608,000 |
| 2008 | -- | $608,000 |
| 2007 | -- | $608,000 |
| 2006 | -- | $608,000 +113.6% |
| 2005 | -- | $284,700 |
| 2004 | -- | $284,700 |
| 2003 | -- | $284,700 |
| 2002 | -- | $284,700 |
| 2001 | -- | $284,700 |
Find assessor info on the county website
Monthly payment
Est. payment
Payment breakdown
Explore the cost of this home by adjusting the details. Changes won't be saved.Climate risks
Neighborhood: Long Hill
Similar homes
- $895,0004 bd3 ba-- sqft889 River Rd, Chatham Twp., NJ 07928For Sale
 MLS ID #4053749, Deborah Williams, Coldwell Banker Realty. GSMLS
 - $949,5004 bd3 ba-- sqft3 Deer Run Cir, Chatham Twp., NJ 07928For Sale
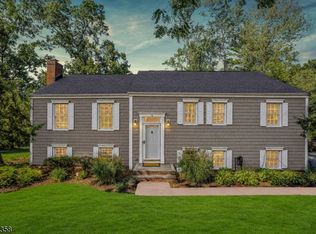 MLS ID #4052795, Lisa Tomasella, Bhhs Van Der Wende Properties. GSMLS
 - $875,0003 bd1 ba-- sqft50 Mountainview Rd, Chatham Twp., NJ 07928For Sale
 MLS ID #4045698, Diana M. Curtis, Exp Realty, Llc. GSMLS
 - $899,0004 bd3 ba2.2k sqft27 Fawn Cir, Berkeley Heights Twp., NJ 07922For Sale
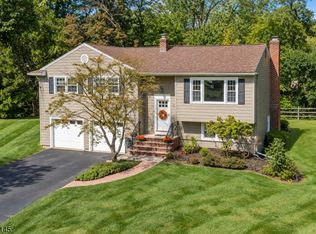 MLS ID #4054350, Joseph Eberle, Weichert Realtors. GSMLS
 - $899,0003 bd3 ba-- sqft299 Charnwood Road, New Providence, NJ 07974For Sale
 MLS ID #26035379, David Arabia, Corcoran Infinity Properties. NJMLS
