Skip main navigation
Off market
  • $587,600

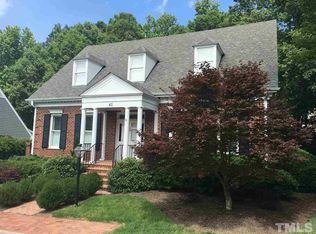
    44 Cheswick Pl, Durham, NC 27707

    3beds
    2,205sqft
    SingleFamily
    Built in 1988
    5,227 Square Feet Lot
    $587,600 Zestimate®
    $266/sqft
    $2,548 Estimated rent

    Home value

    $587,600

    $558,000 - $617,000

    $2,548/mo

    Zestimate® history
    Loading
    Loading...

    Owner options

    List your home for rent

    $2,548/mo

    Rent Zestimate®

    Find your next renter with Zillow Rental Manager. Plus, with online applications, you can quickly screen prospective tenants – for free.

    Learn more

    $2,548/mo

    Rent Zestimate®

    Refinance and save

    $3,557/mo

    Est. payment

    Refinancing to a lower rate could help reduce your monthly payments and save thousands over the life of the loan.

    See today's rates

    $3,557/mo

    Est. payment

    Explore your selling options

    Work with a Zillow partner agent

    Leverage their expertise and Zillow's premium Showcase listings to get your home seen by more buyers.

    Get started

    List with your own agent

    Get your home in front of millions of buyers by listing it on Zillow.

    Learn how to do it

    Sell it yourself

    Take full control of how buyers see your home on Zillow by listing For Sale by Owner (FSBO).

    List your home

    What's special

    Lovely home accented with Beautiful Hardwood flooring on main flr, Custom Pillars, Multiple Sets of French Doors, Crown Molding, Archways, Cathedral Ceilings and More! Massive Kitchen w/ Granite Countertops, Double Oven, SS Appliances & Pantry! 1st Floor MBR with Hardwood Flooring & Spacious WIC! Bright Family Room w/ Great Natural Light and Fireplace! Large secondary bedrooms both have full baths. Storage galore. Very private backyard w/ Firepit, Deck & stunning stone pavers. Very private neighborhood.

    This property is off market, which means it's not currently listed for sale or rent on Zillow. This may be different from what's available on other websites or public sources.

    Facts & features

    Interior

    Bedrooms & bathrooms
    • Bedrooms: 3
    • Bathrooms: 3
    • Full bathrooms: 3
    Heating
    • Heat pump, Electric
    Cooling
    • Central, Other
    Appliances
    • Included: Dishwasher, Microwave, Range / Oven, Refrigerator
    Features
    • Granite Counter Tops, Smoke Alarm, Bookshelves, Pantry, Vaulted Ceilings
    • Flooring: Tile, Carpet, Hardwood
    • Has fireplace: Yes
    Interior area
    • Total interior livable area: 2,205 sqft

    Property

    Features
    • Exterior features: Cement / Concrete
    Lot
    • Size: 5,227 sqft
    Details
    • Parcel number: 121809

    Construction

    Type & style
    • Home type: SingleFamily
    • Architectural style: Conventional
    Materials
    • Frame
    • Roof: Composition
    Condition
    • Year built: 1988

    Community & neighborhood

    Location
    • Region: Durham

    HOA & financial

    HOA
    • Has HOA: Yes
    • HOA fee: $45 monthly

    Other

    Other facts
    • A/C: Central Air, A/C Age 6+ Years
    • Dining: Eat-in Kitchen
    • Equipment/Appliances: Disposal, Ice Maker Connection, Double Oven, Cooktop - Electric
    • Exterior Features: Gutters, Insulated Windows
    • Exterior Finish: HrdBoard/Masonite
    • Bath Features: Bath/Tub, Tub/Shower
    • Foundation: Crawl Space
    • Heating: Heat Age 6+ Yrs
    • HO Fees Include: Area Lights, HO Association, Maint Com. Area, Maint. Ext., Maint. Grnd, Street Lights
    • Washer Dryer Location: 1st Floor, Utility Room WD
    • Lot Description: Landscaped, Cul-De-Sac, Private Rd, Private Rd Main. Agree
    • Bedrooms 1st Floor: Yes
    • Roof: Shingle, Roof Age 6-10 Years
    • Master Bedroom 1st Floor: Yes
    • Attic Description: Pull Down
    • Style: Traditional, Transitional
    • Water/Sewer: City Sewer, City Water
    • Master Bedroom Floor: Main
    • Inside City: Yes
    • Design: 2 Story
    • Utility Room Floor: Main
    • Entrance Hall Floor: Main
    • Family Room Floor: Main
    • Kitchen Floor: Main
    • Bedroom 2 Floor: Second
    • Bedroom 3 Floor: Second
    • Other Rooms: 1st Floor Master Bedroom, Family Room, Utility Room, Entry Foyer, 2nd Master Bedroom
    • Breakfast Room Floor: Main
    • Parking: DW/Concrete
    • Accessibility: Main Floor Laundry
    • Subdivision: The Valley
    • Interior Features: Granite Counter Tops, Smoke Alarm, Bookshelves, Pantry, Vaulted Ceilings
    • Restrictive Covenants: Yes
    • Acres: 0-.25 Acres
    • HOA 1 Fees Required: Yes
    • HOA 1 Fee Payment: Monthly

    Price history

    DateEventPrice
    4/19/2018Sold$370,000$168/sqft
    Source: Doorify MLS #2170609 Report a problem
    2/14/2018Pending sale$370,000$168/sqft
    Source: Chapel Hill #2170609 Report a problem
    2/1/2018Listed for sale$370,000-5.1%$168/sqft
    Source: Keller Williams Realty United #2170609 Report a problem
    8/16/2017Listing removed$389,900$177/sqft
    Source: AMG Realty LLC #2113944 Report a problem
    6/1/2017Price change$389,900-2.5%$177/sqft
    Source: AMG Realty LLC #2113944 Report a problem
    3/20/2017Price change$399,900-5.9%$181/sqft
    Source: AMG Realty LLC #2113944 Report a problem
    3/4/2017Listed for sale$424,900+41.6%$193/sqft
    Source: AMG Realty LLC #2113944 Report a problem
    2/1/2013Sold$300,000-7.7%$136/sqft
    Source: Public Record Report a problem
    9/12/2012Listed for sale$325,000$147/sqft
    Source: Prudential York Simpson Underwood Realty #1854420 Report a problem

    Public tax history

    YearProperty taxesTax assessment
    2025$5,992 +38.8%$604,491 +95.3%
    2024$4,317 +6.5%$309,506
    2023$4,054 +2.3%$309,506
    2022$3,961 +0.5%$309,506
    2021$3,943 +2.4%$309,506
    2020$3,850 $309,506
    2019$3,850 $309,506 -8.9%
    2018$3,850 -15.8%$339,684
    2017$4,574 +3.5%$339,684
    2016$4,420 $339,684 +8.5%
    2015$4,420 +2%$313,100
    2014$4,334 $313,100
    2013-- $313,100
    2012-- $313,100
    2011$4,081 +0.4%$313,100
    2010$4,063 +4%$313,100
    2009$3,908 $313,100
    2008$3,908 +10.1%$313,100 +24.5%
    2007$3,551 +1.4%$251,469
    2006$3,500 $251,469
    2005$3,500 +1.4%$251,469
    2004$3,453 $251,469
    2003-- $251,469
    2002$3,176 +6.2%$251,469 +36.1%
    2000$2,992 $184,700

    Find assessor info on the county website

    Neighborhood: 27707

    Nearby schools

    GreatSchools rating
    Schools provided by the listing agent
    • Elementary: Durham - Hope Valley
    • Middle: Durham - Githens
    • High: Durham - Jordan

    Source: The MLS. This data may not be complete. We recommend contacting the local school district to confirm school assignments for this home.

    Get a cash offer in 3 minutes
    Find out how much your home could sell for in as little as 3 minutes with a no-obligation cash offer.
    Estimated market value
    $587,600
    Get a cash offer in 3 minutes
    Find out how much your home could sell for in as little as 3 minutes with a no-obligation cash offer.
    Estimated market value
    $587,600