44 Christiana Ct., Lake George, NY 12845, offers an exceptional blend of luxury, comfort, and Adirondack-inspired design. Nestled along 107 feet of private lakefront, the home provides unobstructed lake and Adirondack Mountains views! Built in 2020 on a cherished property owned since 2015, this craftsman-style custom residence spans over 4,000 square feet across three thoughtfully designed levels: the main floor, a fully finished walkout basement, and second-floor dedicated guest rooms coupled with a spacious bonus entertainment area. The open-concept kitchen, dining, and living area serves as the heart of the home, featuring a state-of-the-art executive chef's kitchen, a gas fireplace, and seamless indoor-outdoor flow to a screened-in porch with Phantom Screens and an expansive deck. The Primary suite main level is a private retreat, complete with its own outdoor deck, a spa-like bathroom with a steam shower, a soaking tub, and a spacious walk-in closet.
Exterior and Outdoor Living
The property boasts unparalleled outdoor living spaces, including a luxurious hot tub grotto, a covered dock with a sundeck, and newly renovated beachfront landscaping. A paved driveway extends directly to the water, enhancing convenience and access. Designed for ease of living, the home comes fully automated with a Sonos audio system, modern security features, and a Generac backup generator. Reclaimed barn wood floors, top-notch craftsmanship, and earthy tones run throughout the residence create a harmonious connection with the surrounding natural beauty, making this home a true lakeside oasis.
Closed
$4,000,000
44 Christiana Court, Lake George, NY 12845
4beds
2,926sqft
Single Family Residence, Residential
Built in 1985
0.88 Acres Lot
$4,158,800 Zestimate®
$1,367/sqft
$3,661 Estimated rent
Home value
$4,158,800
$3.37M - $5.16M
$3,661/mo
Zestimate® history
Owner options
List your home for rent
$3,661/mo
Rent Zestimate®
Find your next renter with Zillow Rental Manager. Plus, with online applications, you can quickly screen prospective tenants – for free.
$3,661/mo
Rent Zestimate®
Refinance and save
$28,068/mo
Est. payment
Refinancing to a lower rate could help reduce your monthly payments and save thousands over the life of the loan.
$28,068/mo
Est. payment
Explore your selling options
Work with a Zillow partner agent
Leverage their expertise and Zillow's premium Showcase listings to get your home seen by more buyers.
Get startedList with your own agent
Get your home in front of millions of buyers by listing it on Zillow.
Learn how to do itSell it yourself
Take full control of how buyers see your home on Zillow by listing For Sale by Owner (FSBO).
List your homeWhat's special
Gas fireplaceExpansive deckSpacious walk-in closetLuxurious hot tub grottoReclaimed barn wood floorsSpacious bonus entertainment area
Zillow last checked:
Listing updated:
Listed by:
Valerie Erceg 518-361-2785,
Davies-Davies & Assoc Real Est
Bought with:
Melissa S O'Reilly, 10401366051
Four Seasons Sotheby's International Realty
Source: Global MLS,MLS#: 202530420
Facts & features
Interior
Bedrooms & bathrooms
- Bedrooms: 4
- Bathrooms: 5
- Full bathrooms: 3
- 1/2 bathrooms: 2
Primary bedroom
- Level: First
Bedroom
- Level: First
Bedroom
- Level: Second
Bedroom
- Level: Second
Primary bathroom
- Level: First
Half bathroom
- Level: First
Full bathroom
- Level: First
Half bathroom
- Level: First
Full bathroom
- Level: Second
Half bathroom
- Level: Basement
Other
- Level: First
Foyer
- Level: First
Great room
- Level: First
Kitchen
- Level: First
Laundry
- Level: First
Other
- Level: Basement
Heating
- Ductless, Forced Air, Propane, Propane Tank Owned, Zoned
Cooling
- AC Pump, Central Air, Ductless, Wall Unit(s)
Appliances
- Included: Built-In Electric Oven, Built-In Gas Oven, Dishwasher, Microwave, Range, Range Hood, Refrigerator, Tankless Water Heater, Washer/Dryer, Wine Cooler
- Laundry: Laundry Closet, Main Level
Features
- High Speed Internet, Ceiling Fan(s), Steam Shower, Vaulted Ceiling(s), Walk-In Closet(s), Wet Bar, Wired for Sound, Built-in Features, Cathedral Ceiling(s), Ceramic Tile Bath
- Flooring: Tile, Ceramic Tile, Hardwood
- Windows: Screens, Blinds, ENERGY STAR Qualified Windows, Insulated Windows
- Basement: Exterior Entry,Finished,Full,Heated,Interior Entry,Walk-Out Access
- Number of fireplaces: 1
- Fireplace features: Gas, Living Room
Interior area
- Total structure area: 2,926
- Total interior livable area: 2,926 sqft
- Finished area above ground: 2,926
- Finished area below ground: 1,500
Property
Parking
- Total spaces: 8
- Parking features: Under Residence, Paved, Attached, Driveway, Garage Door Opener, Heated Garage
- Garage spaces: 3
- Has uncovered spaces: Yes
Features
- Patio & porch: Screened, Composite Deck, Covered, Deck, Enclosed, Front Porch, Porch
- Exterior features: Dock
- Has view: Yes
- View description: Mountain(s), Lake, Water
- Has water view: Yes
- Water view: Lake,Water
- Waterfront features: Lake Front
- Body of water: Lake George
Lot
- Size: 0.88 Acres
- Features: Mountain(s), Views, Wooded, Irregular Lot, Landscaped, Waterfront
Details
- Additional structures: Shed(s), Storage
- Parcel number: 522289 251.07150
- Zoning description: Single Residence
- Special conditions: Other
- Other equipment: Irrigation Equipment
Construction
Type & style
- Home type: SingleFamily
- Architectural style: Craftsman,Custom
- Property subtype: Single Family Residence, Residential
Materials
- Other, Wood Siding
- Foundation: Concrete Perimeter
- Roof: Shingle,Asphalt
Condition
- Updated/Remodeled
- New construction: No
- Year built: 1985
Utilities & green energy
- Electric: Circuit Breakers, Generator
- Sewer: Other, Septic Tank
- Water: Public
- Utilities for property: Cable Connected
Community & HOA
Community
- Security: Smoke Detector(s), Security System, Carbon Monoxide Detector(s)
HOA
- Has HOA: Yes
- Amenities included: None
- Services included: Other, Sewer, Snow Removal
- HOA fee: $1,600 annually
Location
- Region: Lake George
Financial & listing details
- Price per square foot: $1,367/sqft
- Tax assessed value: $1,948,500
- Annual tax amount: $25,864
- Date on market: 12/4/2025
Price history
| Date | Event | Price |
|---|---|---|
| 1/14/2026 | Sold | $4,000,000-7%$1,367/sqft |
Source:  Global MLS #202530420 Report a problem Global MLS #202530420 Report a problem | ||
| 12/15/2025 | Pending sale | $4,300,000$1,470/sqft |
Source: Global MLS #202530420 Report a problem | ||
| 12/4/2025 | Listed for sale | $4,300,000+273.9%$1,470/sqft |
Source: Global MLS #202530420 Report a problem | ||
| 5/16/2014 | Sold | $1,150,000-4.1%$393/sqft |
Source: Global MLS #124293 Report a problem | ||
| 2/4/2014 | Listed for sale | $1,199,000-7.7%$410/sqft |
Source: Prudential Manor Homes, REALTORS® #201401852 Report a problem | ||
| 12/21/2013 | Listing removed | $1,299,000$444/sqft |
Source: Prudential Manor Homes, REALTORS #201213229 Report a problem | ||
| 11/26/2012 | Price change | $1,299,000-7.1%$444/sqft |
Source: a #201213229 Report a problem | ||
| 9/25/2012 | Price change | $1,399,000-3.5%$478/sqft |
Source: a #201213229 Report a problem | ||
| 8/5/2012 | Price change | $1,449,000-3.3%$495/sqft |
Source: a #201213229 Report a problem | ||
| 6/13/2012 | Price change | $1,499,000-4.8%$512/sqft |
Source: a #201213229 Report a problem | ||
| 5/17/2012 | Listed for sale | $1,575,000+23.5%$538/sqft |
Source: Prudential Manor Homes, REALTORS® #201213229 Report a problem | ||
| 7/17/2010 | Listing removed | $1,275,000$436/sqft |
Source: Prudential Manor Homes #44christianacourt Report a problem | ||
| 6/24/2010 | Listed for sale | $1,275,000+28.1%$436/sqft |
Source: Prudential Manor Homes #44christianacourt Report a problem | ||
| 6/15/2010 | Sold | $995,000-17.1%$340/sqft |
Source: Public Record Report a problem | ||
| 11/26/2009 | Price change | $1,200,000-5.9%$410/sqft |
Source: Prudential Real Estate #105598 Report a problem | ||
| 7/15/2009 | Listed for sale | $1,275,000$436/sqft |
Source: Prudential Real Estate #105598 Report a problem | ||
Public tax history
| Year | Property taxes | Tax assessment |
|---|---|---|
| 2025 | -- | $1,325,000 |
| 2024 | -- | $1,325,000 |
| 2023 | -- | $1,325,000 |
| 2022 | -- | $1,325,000 |
| 2021 | -- | $1,325,000 |
| 2020 | -- | $1,325,000 +29% |
| 2019 | -- | $1,027,000 |
| 2018 | -- | $1,027,000 |
| 2017 | $20,879 | $1,027,000 |
| 2016 | -- | $1,027,000 |
| 2015 | -- | $1,027,000 |
| 2014 | -- | $1,027,000 |
| 2013 | -- | $1,027,000 |
| 2012 | -- | $1,027,000 +50.5% |
| 2011 | -- | $682,400 -13% |
| 2010 | -- | $784,300 +17% |
| 2009 | -- | $670,400 |
| 2008 | -- | $670,400 |
| 2007 | -- | $670,400 |
| 2006 | -- | $670,400 |
| 2005 | -- | $670,400 |
| 2004 | -- | $670,400 +77.1% |
| 2002 | -- | $378,500 |
| 2001 | -- | $378,500 |
Find assessor info on the county website
Neighborhood: 12845
Nearby homes
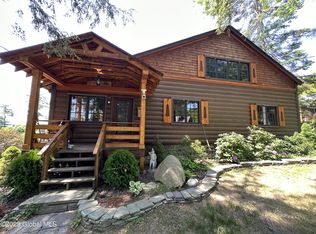
- $2,200,0007 bd2 ba2.2k sqft50 Christiana Ct, Lake George, NY 12845Sold
- $620,4002 bd1 ba1.1k sqft6 Village Est, Lake George, NY 12845Off Market
- $1,825,4004 bd2 ba1.1k sqft54 Christiana Ct, Lake George, NY 12845Off Market
- $569,4002 bd1 ba500 sqft76 Christiana Ct, Lake George, NY 12845Off Market

- $1,163,3003 bd2 ba2.4k sqft41 Christiana Ct, Lake George, NY 12845Off Market
- $563,7001 bd1 ba680 sqft8 Village Est, Lake George, NY 12845Off Market
- $283,8461 bd1 ba560 sqft10 Village Est, Lake george, NY 12845Off Market
- $283,8461 bd1 ba560 sqft10 Village Est, Lake George, NY 12845Off Market
Nearby schools
GreatSchools rating
- 5/10Lake George Elementary SchoolGrades: PK-6Distance: 2.1 mi
- 7/10Lake George Junior/Senior High SchoolGrades: 7-12Distance: 1.1 mi
Schools provided by the listing agent
- Elementary: Lake George
- High: Lake George
Source: Global MLS. This data may not be complete. We recommend contacting the local school district to confirm school assignments for this home.
Sell for more on Zillow
Get a Zillow Showcase℠ listing at no additional cost and you could sell for .
$4,158,800
2% more
+$83,176
With Zillow Showcase(estimated)
$4,241,976
- New York
- Warren County
- Lake George
- 12845
- 44 Christiana Court
Nearby cities
Nearby zip codes
Other Lake George Topics
