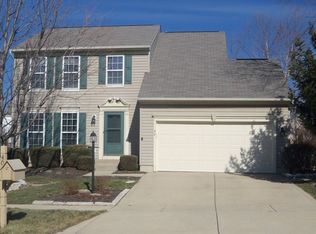
Welcome to this exceptional 3-bedroom, 3.5-bath home in the desirable Settlers Walk community of Springboro! Beautiful landscaping, mature trees, and a welcoming setting create a wonderful first impression. Inside, an open floor plan and abundant natural light create a bright and inviting atmosphere. Durable, attractive LVP flooring flows through the main living areas, including the spacious living room with a gas fireplace. The well-appointed kitchen features granite countertops, a pantry, all new kitchen appliances in 2023 and plenty of workspace, while the adjoining dining room makes a statement with its vaulted ceiling and direct access to the expansive new composite deck. A lovely office with a bay window provides a comfortable space for working from home. Upstairs, three generously sized bedrooms and two full baths include a spacious primary suite with a beautiful custom-tiled shower. The fully finished basement adds valuable living space with a large family room, additional room currently used as a bedroom, and a full bath. Outside, enjoy the privacy of the fenced backyard and the exceptional new composite deck, perfect for relaxing or entertaining. Numerous recent improvements include the composite deck and privacy fence (2026), all-new bay window windows and structure (2025), water softener and whole-house water filtration system (2025), garage door openers (2025), and updated second-floor ductwork (2024). A wonderful home in a sought-after community, ready to enjoy!
Sold for $410,000
Zillow last checked:
Listing updated:
Bought with:
Vicky L Piper, 2005017251
NavX Realty, LLC
Source: DABR MLS,MLS#: 965944 Originating MLS: Dayton Area Board of REALTORS
Originating MLS: Dayton Area Board of REALTORSPrice history
| Date | Event | Price |
|---|---|---|
| 9/9/2026 | Sold | $410,000+2.5%$168/sqft |
Source:  DABR MLS #965944 Report a problem DABR MLS #965944 Report a problem | ||
| 8/10/2026 | Pending sale | $399,900$164/sqft |
Source: DABR MLS #965944 Report a problem | ||
| 8/7/2026 | Listed for sale | $399,900+12.6%$164/sqft |
Source: DABR MLS #965944 Report a problem | ||
| 11/14/2022 | Sold | $355,000-2.7%$145/sqft |
Source: Public Record Report a problem | ||
| 10/17/2022 | Pending sale | $365,000$150/sqft |
Source: DABR MLS #872275 Report a problem | ||
| 9/27/2022 | Price change | $365,000-5.2%$150/sqft |
Source: DABR MLS #872275 Report a problem | ||
| 8/23/2022 | Listed for sale | $385,000+69.6%$158/sqft |
Source: DABR MLS #872275 Report a problem | ||
| 3/23/2022 | Sold | $227,000+29.7%$93/sqft |
Source: Public Record Report a problem | ||
| 9/26/2014 | Listing removed | $175,000$72/sqft |
Source: HER Realtors #584277 Report a problem | ||
| 8/29/2014 | Price change | $175,000-2.5%$72/sqft |
Source: HER Realtors #584277 Report a problem | ||
| 8/20/2014 | Price change | $179,500-0.3%$74/sqft |
Source: HER Realtors #584277 Report a problem | ||
| 8/6/2014 | Price change | $180,000-1.1%$74/sqft |
Source: HER Realtors #584277 Report a problem | ||
| 7/30/2014 | Price change | $182,000-2.7%$75/sqft |
Source: HER Realtors #584277 Report a problem | ||
| 7/18/2014 | Price change | $187,000-1.1%$77/sqft |
Source: HER Realtors #584277 Report a problem | ||
| 7/10/2014 | Price change | $189,000-1.6%$77/sqft |
Source: HER Realtors #584277 Report a problem | ||
| 5/29/2014 | Listed for sale | $192,000+6.7%$79/sqft |
Source: HER Realtors #584277 Report a problem | ||
| 3/2/2012 | Listing removed | $179,900$74/sqft |
Source: Real Living Realty Services #1294624 Report a problem | ||
| 12/5/2011 | Listed for sale | $179,900-0.1%$74/sqft |
Source: Real Living #515838 Report a problem | ||
| 9/11/2010 | Listing removed | $180,000$74/sqft |
Source: Middletown #479648 Report a problem | ||
| 8/21/2010 | Listed for sale | $180,000+23.8%$74/sqft |
Source: Middletown #479648 Report a problem | ||
| 7/5/1996 | Sold | $145,350+176.3%$60/sqft |
Source: Public Record Report a problem | ||
| 3/29/1996 | Sold | $52,600$22/sqft |
Source: Public Record Report a problem | ||
Nearby homes


Get a cash offer in 3 minutes
Find out how much your home could sell for in as little as 3 minutes with a no-obligation cash offer.
Estimated market value
$410,100
