***PORT REPUBLIC CUSTOM BUILT NEW LISTNG ALERT***4 BED 2.5 BATH***BASEMENT***COVERED FRONT PORCH***LARGE REAR DECK***OVERSIZED DETACHED 2+ CAR GARGE W/ FINISHED 2ND FLOOR***ANDERSEN WINDOWS***3,353 SQ FT***1.53 ACRES***EXCEPTIONAL CRAFTSMANSHIP***MULTI-ZONED HVAC***LARGE LAUNDRY ROOM***MULTIPLE DRIVEWAYS***WALK-UP 3RD FLOOR ATTIC STORAGE W/ TRADITIONAL STAIRCASE***$AVE WITH $OLAR***JUST STEPS TO THE PUBLIC PARK & FREE BOAT RAMP & PORT BEACH!!***GENERAC WHOLE HOME GENERATOR*** Basement & Utilities ***For a full video tour, navigate over to realtor dot com and search address 44 Church St Port Republic NJ 08241. - Heated Basement: Includes a storage and utility room housing the oil tank, hot water heater, boiler, AC units, solar control panel, and full interior French drains. - Partially Finished Area: 1,100 sq. ft. of living space featuring a kitchen, additional storage, closets, and a POET water treatment system. - Sump Pumps: Two units total—one located in the utility area and the second in the partially finished area. Interior Features - Ceilings & Moldings: 9' ceilings on the first floor, with 8' and 9' ceilings on the second floor. The home features custom paneling and molding throughout, including a custom-paneled foyer and staircase. - Kitchen & Laundry: All appliances are new or newer, including brand-new kitchen appliances. The laundry room provides extra storage cabinets and a second refrigerator. - Finishes: Newly painted rooms, an updated second-floor bathroom, Hunter Douglas blinds throughout, and custom drapes. Systems & Climate Control - HVAC: Hot water baseboard heat with three separate heating zones and two separate AC zones. Includes a new 3-ton AC unit. - Power: Full-house Generac generator serviced by three propane tanks (also servicing the den fireplace). Exterior & Additional Space - Garage: Heated 2-car garage plus a shop area. Includes a bonus room above the garage with dedicated heat and AC. - Attic: Full-height 8' walk-up attic with a permanent stairwell. - Porches & Yard: Covered front and side porches. The back porch runs the full length of the house and features a retractable awning. The yard includes custom fencing with electrical service ready for a hot tub.
For sale
Price cut: $15K (6/26)
$969,779
44 Church St, Port Republic, NJ 08241
4beds
3,353sqft
Single Family Residence
Built in 2003
1.53 Acres Lot
$943,800 Zestimate®
$289/sqft
$-- HOA
What's special
Multiple drivewaysUpdated second-floor bathroomNewly painted roomsMulti-zoned hvacCovered front porchLarge rear deckBrand-new kitchen appliances
- 78 days |
- 406 |
- 18 |
Zillow last checked:
Listing updated:
Listed by:
CHRISTIAN LUCIA 609-992-1051,
LPT Realty
Source: SJSRMLS,MLS#: 608597
Facts & features
Interior
Bedrooms & bathrooms
- Bedrooms: 4
- Bathrooms: 3
- Full bathrooms: 2
- 1/2 bathrooms: 1
Heating
- Propane, Multi-Zoned, Oil
Cooling
- Central Air, Multi-Zoned
Appliances
- Included: Dishwasher, Electric Stove
Features
- Flooring: Tile, W/W Carpet, Wood
- Basement: 6 Ft. or More Head Room,Full,Inside Entrance
- Has fireplace: Yes
- Fireplace features: Gas Log
Interior area
- Total structure area: 3,353
- Total interior livable area: 3,353 sqft
Property
Parking
- Total spaces: 3
- Parking features: Garage, Detached Garage, Heated Garage
- Garage spaces: 3
Features
- Levels: Two
- Stories: 2
- Patio & porch: Deck, Porch
- Exterior features: Deck, Porch
Lot
- Size: 1.53 Acres
- Dimensions: 1.53 ACRES
- Features: Corner Lot
Details
- Parcel number: 1
Construction
Type & style
- Home type: SingleFamily
- Property subtype: Single Family Residence
Materials
- Cedar
Condition
- New construction: No
- Year built: 2003
Utilities & green energy
- Sewer: Septic Tank
- Water: Well
Community & HOA
Location
- Region: Port Republic
Financial & listing details
- Price per square foot: $289/sqft
- Tax assessed value: $390,600
- Annual tax amount: $14,608
- Date on market: 6/5/2026
- Date available: 06/05/2026
Estimated market value
$943,800
$897,000 - $991,000
$4,801/mo
Price history
| Date | Event | Price |
|---|---|---|
| 6/26/2026 | Price change | $969,779-1.5%$289/sqft |
Source:  SJSRMLS #608597 Report a problem SJSRMLS #608597 Report a problem | ||
| 6/5/2026 | Listed for sale | $984,750+994.2%$294/sqft |
Source: SJSRMLS #608597 Report a problem | ||
| 5/3/2002 | Sold | $90,000$27/sqft |
Source: Public Record Report a problem | ||
Public tax history
| Year | Property taxes | Tax assessment |
|---|---|---|
| 2025 | $13,198 | $390,600 |
| 2024 | $13,198 +12.1% | $390,600 |
| 2023 | $11,777 +8.5% | $390,600 |
| 2022 | $10,851 +2.5% | $390,600 |
| 2021 | $10,585 +3.6% | $390,600 |
| 2020 | $10,222 +0% | $390,600 |
| 2019 | $10,218 +1.7% | $390,600 |
| 2018 | $10,046 +3.4% | $390,600 |
| 2017 | $9,715 +0.3% | $390,600 +45.7% |
| 2016 | $9,683 +2.4% | $268,100 |
| 2015 | $9,461 +1.4% | $268,100 |
| 2014 | $9,333 +5.5% | $268,100 |
| 2013 | $8,850 +1% | $268,100 |
| 2012 | $8,764 +2.5% | $268,100 |
| 2011 | $8,547 +3.8% | $268,100 |
| 2010 | $8,233 +1.1% | $268,100 +2.8% |
| 2009 | $8,142 +1.5% | $260,800 |
| 2008 | $8,020 +3.6% | $260,800 |
| 2007 | $7,743 | $260,800 |
| 2006 | -- | $260,800 |
| 2005 | -- | $260,800 |
| 2004 | -- | $260,800 +304.3% |
| 2002 | -- | $64,500 |
| 2001 | -- | $64,500 |
Find assessor info on the county website
Monthly payment
Est. payment
Payment breakdown
Explore the cost of this home by adjusting the details. Changes won't be saved.Climate risks
Neighborhood: 08241
Nearby schools
GreatSchools rating
- 8/10Port Republic Elementary SchoolGrades: K-8Distance: 0.2 mi
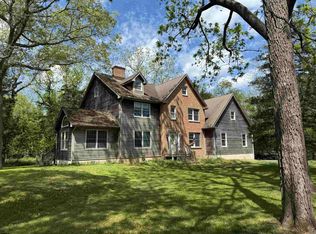
- $550,0003 bd3 ba-- sqft65 Blakes Ln, Port Republic, NJ 08241Sold
- $642,500-- bd-- ba2.3k sqft116 Main St, Port Republic, NJ 08241Off Market
- $310,6003 bd2 ba3k sqft66 Pomona Ave, Port Republic, NJ 08241Off Market
- $390,200-- bd-- ba1.8k sqft114 Pomona Ave, Port Republic, NJ 08241Off Market
- $36,8003.68 acres114 Pomona Ave #R, Port Republic, NJ 08241Off Market
- $393,700-- bd-- ba1.9k sqft112 Main St, Port Republic, NJ 08241Off Market
- $292,600-- bd-- ba840 sqft80 Blakes Ln, Port Republic, NJ 08241Off Market
- $264,300-- bd-- ba862 sqft57 Pomona Ave, Port Republic, NJ 08241Off Market
A local agent can set up tours, give advice and negotiate with sellers.
Similar homes
- $1,037,0004 bd4 ba4.2k sqft344 Old New York Rd, Port Republic, NJ 08241For Sale
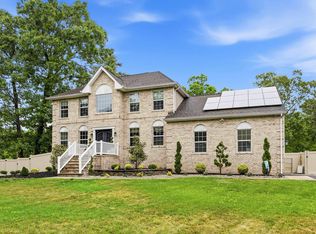
 MLS ID #608336, Dustin Schaffer, LPT Realty. SJSRMLS
 - $985,0004 bd3 ba3.4k sqft265 N Cologne Avenue, Egg Harbor City, NJ 08215For Sale

 MLS ID #22626165, Isaac Nussbaum, Real Broker, LLC- Toms River. MoreMLS
 - $929,0004 bd3 ba3.6k sqft822 E Harlequin Dr, Galloway, NJ 08205For Sale
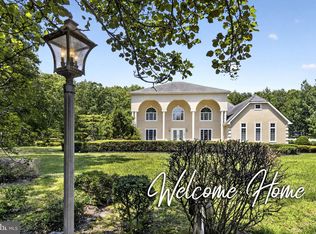
 MLS ID #NJAC2025900, Kameesha Saunders, BHHS Fox & Roach - Robbinsville. Bright MLS
 - $625,0003 bd2 ba1.7k sqft224 Riverside Dr, Port Republic, NJ 08241For Sale
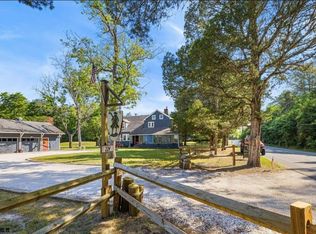 MLS ID #609826, ANDREEA DELGADILLO, CENTURY 21 ATLANTIC PROFESSIONAL REALTY. SJSRMLS
 - $499,7503 bd2 ba1.7k sqft305 English Creek Rd, Port Republic, NJ 08241For SaleMLS ID #608752, CHRISTIAN LUCIA, LPT Realty. SJSRMLS
- $925,0005 bd6 ba4.5k sqft612 Pineview Dr, Galloway, NJ 08205For SaleMLS ID #NJAC2024682, Mr. bobby la-moyne moody, NJ Elite Group, LLC. Bright MLS
- $1,100,0005 bd4 ba3.9k sqft33 New York Rd, Galloway, NJ 08205For SaleMLS ID #NJAC2024444, Daniel Vasapollo, Keller Williams - Main Street. Bright MLS
- $825,0004 bd3 ba4.2k sqft706 Jersey Woods Rd, Galloway, NJ 08205For SaleMLS ID #NJAC2025414, Richard Suthard, Balsley-Losco Realtors. Bright MLS
- $998,5004 bd4 ba4k sqft10 Marshall Dr, Egg Harbor Township, NJ 08234For SaleMLS ID #610793, CHRISTINA LOSCO, BALSLEY/LOSCO. SJSRMLS
- $925,0004 bd3 ba3.4k sqft421 Pine Ave, Egg Harbor Township, NJ 08234For SaleMLS ID #608594, DANIELLE COLLETTE, BALSLEY/LOSCO. SJSRMLS
- $575,0006 bd3 ba3.1k sqft410 S 4th Ave, Absecon, NJ 08205For SaleMLS ID #610877, SHAWN O'BRIEN, KELLER WILLIAMS REALTY ATLANTIC SHORE-Northfield. SJSRMLS
- $489,0004 bd3 ba2.2k sqft116 E Ridgewood Ave, Galloway, NJ 08205For SaleMLS ID #NJAC2026094, Michele Walsh, ARC Real Estate. Bright MLS
- $599,0004 bd3 ba2.2k sqft145 E Nightingale Way, Galloway, NJ 08205For SaleMLS ID #608939, SAMY SABBAGH, SFR, CENTURY 21 ATLANTIC PROFESSIONAL REALTY. SJSRMLS
- $715,0004 bd3 ba3.1k sqft66 Vicari Way, Little Egg Harbor, NJ 08087For SaleMLS ID #NJOC2044424, Jillian Hommel, BHHS Zack Shore REALTORS. Bright MLS
- $576,0004 bd3 ba2.4k sqft320 Kelly Dr, Galloway, NJ 08205For SaleMLS ID #597883, CHRISTIAN LUCIA, LPT Realty. SJSRMLS
- $1,090,0005 bd4 ba3.5k sqft7 Heritage Dr, Marmora, NJ 08223For SaleMLS ID #610843, SCOTT REIGHARD, RE/MAX ATLANTIC. SJSRMLS
- $849,9004 bd4 ba3.3k sqft2 Pebble Beach Dr, Egg Harbor Township, NJ 08234For SaleMLS ID #610689, ELIZABETH NICHOLAS, BALSLEY/LOSCO. SJSRMLS
- $979,0004 bd4 ba3.4k sqft205 Harbor Dr, Egg Harbor Township, NJ 08234For SaleMLS ID #261107, Brian Collini, Collini Real Estate, LLC. CMCAOR
- $789,0004 bd3 ba2.6k sqft2317 Shepherd Dr, Northfield, NJ 08225For SaleMLS ID #609551, JOSEPH IANNELLO, BALSLEY/LOSCO. SJSRMLS
- $885,0004 bd4 ba3.6k sqft107 Holly Ln, Linwood, NJ 08221For SaleMLS ID #NJAC2026000, Barb Kyle, Balsley-Losco Realtors. Bright MLS
