Welcome to this charming two-story home nestled on a serene street in coveted Sherwood Forest II. Step inside to discover a meticulously maintained residence boasting an inviting eat-in kitchen adorned with oak cabinets, stainless steel appliances, a double sink, and a convenient center island. Adjacent is a cozy family room featuring a gas fireplace, ceiling fan, and seamless access to the backyard oasis. The main floor also includes a practical laundry room with a wash sink, a separate formal dining room enhanced by hardwood flooring, and a gracious living room perfect for entertaining. Upstairs, find four generously sized bedrooms and two full bathrooms. The primary bedroom offers comfort with a ceiling fan, a walk-in closet, and an attached bathroom featuring a double vanity, soaking tub, and stall shower for ultimate relaxation. Additional highlights of this home include a partially finished basement, a covered front porch, a private rear paver patio, an attached two-car garage, a security system for peace of mind, and a two-zone natural gas Carrier high-efficiency furnace with a media air cleaner, complemented by a Carrier high-efficiency air conditioning unit. Gutter helmets have been installed on all gutters, and the home is equipped with natural gas hot water and 150 amp electrical service. Enjoy the convenience of public water and sewer systems. Outside, the expansive fenced-in backyard provides privacy and space for outdoor activities, accompanied by a sizable 12' x 20' shed for storage needs. Ideally located near Rieck Avenue Elementary School and easily accessible to Routes 49 and 55, as well as all shore points, this home offers both tranquility and convenience. Don't miss the opportunity to make this your new haven!
Sold for $375,000
$375,000
44 Churchill Dr, Millville, NJ 08332
4beds
2,076sqft
Single Family Residence
Built in 2003
0.52 Acres Lot
$412,800 Zestimate®
$181/sqft
$3,019 Estimated rent
Home value
$412,800
$392,000 - $433,000
$3,019/mo
Zestimate® history
Owner options
List your home for rent
$3,019/mo
Rent Zestimate®
Find your next renter with Zillow Rental Manager. Plus, with online applications, you can quickly screen prospective tenants – for free.
$3,019/mo
Rent Zestimate®
Refinance and save
$2,652/mo
Est. payment
Refinancing to a lower rate could help reduce your monthly payments and save thousands over the life of the loan.
$2,652/mo
Est. payment
Explore your selling options
Work with a Zillow partner agent
Leverage their expertise and Zillow's premium Showcase listings to get your home seen by more buyers.
Get startedList with your own agent
Get your home in front of millions of buyers by listing it on Zillow.
Learn how to do itSell it yourself
Take full control of how buyers see your home on Zillow by listing For Sale by Owner (FSBO).
List your homeWhat's special
Zillow last checked:
Listing updated:
Listed by:
W. Scott Sheppard 856-207-9393,
BHHS Fox & Roach-Vineland,
Listing Team: The Scott Sheppard Team
Bought with:
Sofia Heredia-Torres, 1861386
Keller Williams Prime Realty
Source: Bright MLS,MLS#: NJCB2019184
Facts & features
Interior
Bedrooms & bathrooms
- Bedrooms: 4
- Bathrooms: 3
- Full bathrooms: 2
- 1/2 bathrooms: 1
- Main level bathrooms: 1
Rooms
- Room types: Living Room, Dining Room, Primary Bedroom, Bedroom 2, Bedroom 3, Bedroom 4, Kitchen, Basement
Basement
- Area: 0
Heating
- Forced Air, Natural Gas
Cooling
- Ceiling Fan(s), Central Air, Natural Gas
Appliances
- Included: Refrigerator, Dishwasher, Oven/Range - Gas, Washer, Dryer, Microwave, Gas Water Heater
- Laundry: Main Level
Features
- Ceiling Fan(s), Combination Kitchen/Living, Family Room Off Kitchen, Formal/Separate Dining Room, Eat-in Kitchen, Kitchen Island, Dry Wall
- Flooring: Carpet, Wood, Vinyl
- Windows: Insulated Windows
- Basement: Partially Finished,Partial
- Has fireplace: No
Interior area
- Total structure area: 2,076
- Total interior livable area: 2,076 sqft
- Finished area above ground: 2,076
- Finished area below ground: 0
Property
Parking
- Total spaces: 6
- Parking features: Garage Faces Front, Concrete, Attached, Driveway
- Attached garage spaces: 2
- Uncovered spaces: 4
Accessibility
- Accessibility features: None
Features
- Levels: Two
- Stories: 2
- Patio & porch: Patio, Brick, Porch
- Exterior features: Rain Gutters, Lawn Sprinkler
- Pool features: None
- Fencing: Vinyl
- Frontage length: Road Frontage: 100
Lot
- Size: 0.52 Acres
- Dimensions: 100.00 x 225.00
- Features: Front Yard, Level, Rear Yard
Details
- Additional structures: Above Grade, Below Grade
- Parcel number: 1000128 0100020
- Zoning: RES
- Special conditions: Standard
Construction
Type & style
- Home type: SingleFamily
- Architectural style: Traditional
- Property subtype: Single Family Residence
Materials
- Frame
- Foundation: Concrete Perimeter
- Roof: Pitched
Condition
- New construction: No
- Year built: 2003
Utilities & green energy
- Electric: 150 Amps
- Sewer: Public Sewer
- Water: Public
- Utilities for property: Cable Connected, Cable
Community & HOA
Community
- Security: Security System
- Subdivision: Sherwood Forest Ii
HOA
- Has HOA: No
Location
- Region: Millville
- Municipality: MILLVILLE CITY
Financial & listing details
- Price per square foot: $181/sqft
- Tax assessed value: $227,000
- Annual tax amount: $8,834
- Date on market: 7/16/2024
- Listing agreement: Exclusive Right To Sell
- Listing terms: Cash,Conventional,FHA,VA Loan
- Inclusions: Refrigerator, Dishwasher, Gas Stove, Built-in Microwave, Washer, Dryer
- Exclusions: Basement Refrigerator
- Ownership: Fee Simple
- Road surface type: Paved
Price history
| Date | Event | Price |
|---|---|---|
| 9/17/2024 | Sold | $375,000+0%$181/sqft |
Source:  Bright MLS #NJCB2019184 Report a problem Bright MLS #NJCB2019184 Report a problem | ||
| 8/16/2024 | Pending sale | $374,900$181/sqft |
Source: Bright MLS #NJCB2019184 Report a problem | ||
| 7/16/2024 | Listed for sale | $374,900+92.7%$181/sqft |
Source: Bright MLS #NJCB2019184 Report a problem | ||
| 8/1/2003 | Sold | $194,554+267.1%$94/sqft |
Source: Public Record Report a problem | ||
| 4/11/2003 | Sold | $53,000$26/sqft |
Source: Public Record Report a problem | ||
Public tax history
| Year | Property taxes | Tax assessment |
|---|---|---|
| 2025 | $9,428 +5.8% | $240,200 +5.8% |
| 2024 | $8,910 +0.8% | $227,000 |
| 2023 | $8,835 +2.7% | $227,000 |
| 2022 | $8,606 +142.1% | $227,000 |
| 2021 | $3,555 -56.6% | $227,000 |
| 2020 | $8,188 +7.1% | $227,000 |
| 2019 | $7,648 | $227,000 |
| 2018 | $7,648 +2.2% | $227,000 |
| 2017 | $7,482 +2.3% | $227,000 |
| 2016 | $7,314 -0.2% | $227,000 |
| 2015 | $7,328 +1.4% | $227,000 |
| 2014 | $7,225 +1.5% | $227,000 |
| 2013 | $7,116 -0.8% | $227,000 |
| 2012 | $7,173 -1.7% | $227,000 |
| 2011 | $7,300 +5.5% | $227,000 |
| 2010 | $6,917 +0.7% | $227,000 |
| 2009 | $6,867 +1.1% | $227,000 |
| 2008 | $6,794 | $227,000 |
| 2007 | -- | $227,000 |
| 2006 | -- | $227,000 |
| 2005 | -- | $227,000 |
Find assessor info on the county website
Neighborhood: 08332
Nearby homes
- $379,0003 bd3 ba1.6k sqft42 Churchill Dr, Millville, NJ 08332Off Market
- $442,800-- bd3 ba2k sqft46 Churchill Dr, Millville, NJ 08332Off Market
- $292,4003 bd1 ba1.1k sqft49 Cornwall Ave, Millville, NJ 08332Off Market
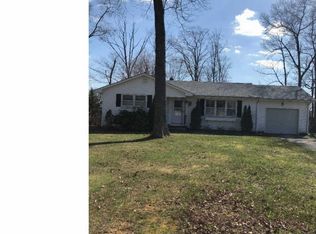
- $275,000-- bd2 ba1.1k sqft51 Cornwall Ave, Millville, NJ 08332Off Market
- $402,1003 bd3 ba1.9k sqft48 Churchill Dr, Millville, NJ 08332Off Market
- $336,100-- bd-- ba1.1k sqft40 Churchill Dr, Millville, NJ 08332Off Market
- $321,2003 bd2 ba1.4k sqft53 Cornwall Ave, Millville, NJ 08332Off Market
- $283,7003 bd2 ba1.1k sqft47 Cornwall Ave, Millville, NJ 08332Off Market
Nearby schools
GreatSchools rating
- 5/10Rieck Avenue Elementary SchoolGrades: K-5Distance: 0.9 mi
- 3/10Lakeside Middle SchoolGrades: 6-8Distance: 2.8 mi
- 3/10Millville Senior High SchoolGrades: 9-12Distance: 2.5 mi
Schools provided by the listing agent
- Elementary: Rieck Ave
- Middle: Lakeside
- High: Millville Senior
Source: Bright MLS. This data may not be complete. We recommend contacting the local school district to confirm school assignments for this home.
Get a cash offer in 3 minutes
Find out how much your home could sell for in as little as 3 minutes with a no-obligation cash offer.
Estimated market value
$412,800
Get a cash offer in 3 minutes
Find out how much your home could sell for in as little as 3 minutes with a no-obligation cash offer.
Estimated market value
$412,800
- New Jersey
- Cumberland County
- Millville
- 08332
- 44 Churchill Dr
Nearby cities
Nearby neighborhoods
Nearby zip codes
Other Millville Topics
