Skip main navigation
Sold for $370,000
  • $370,000

    44 Clearview Dr, Milford, DE 19963

    3beds
    1,818sqft
    Single Family Residence
    Built in 2006
    7,841 Square Feet Lot
    $367,500 Zestimate®
    $204/sqft
    $2,557 Estimated rent

    Home value

    $367,500

    $342,000 - $393,000

    $2,557/mo

    Zestimate® history
    Loading
    Loading...

    Owner options

    List your home for rent

    $2,557/mo

    Rent Zestimate®

    Find your next renter with Zillow Rental Manager. Plus, with online applications, you can quickly screen prospective tenants – for free.

    Learn more

    $2,557/mo

    Rent Zestimate®

    Refinance and save

    $2,254/mo

    Est. payment

    Refinancing to a lower rate could help reduce your monthly payments and save thousands over the life of the loan.

    See today's rates

    $2,254/mo

    Est. payment

    Explore your selling options

    Work with a Zillow partner agent

    Leverage their expertise and Zillow's premium Showcase listings to get your home seen by more buyers.

    Get started

    List with your own agent

    Get your home in front of millions of buyers by listing it on Zillow.

    Learn how to do it

    Sell it yourself

    Take full control of how buyers see your home on Zillow by listing For Sale by Owner (FSBO).

    List your home

    What's special

    Laundry sink in garageCathedral ceilingsHi-dome ceiling lightsCozy gas fireplaceOpen floor planSide-entry garage
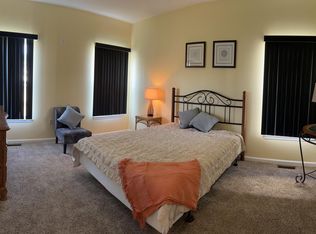
    Recently reduced and now the most affordable single family home in lovely Hearthstone Manor! Discover this 3 bedroom Potomac model from Country Life Homes in sought-after Hearthstone Manor. This charming residence offers a comfortable living space with an open floor plan: perfect for everyday living and entertaining. Step into the foyer with ceramic tile flooring. The kitchen, dining area, and living room flow seamlessly together, creating a warm and inviting atmosphere. The expansive living room is the hub of this home and features cathedral ceilings, hi-dome ceiling lights, a cozy gas fireplace and sliding glass doors out to the covered back deck. The kitchen is well-planned with features including: granite countertops/island and updated LVP flooring in the kitchen and dining areas. The dining area has its own window with views of the pond and fountain across the street. Just off the living room is the oversized family room/den with two walls of windows and views of the pond and fountain across the street. Make this a TV room, an office - whatever you want! The primary suite provides a private retreat with another set of sliders to the deck, two walk-in closets with extra shelving and an ensuite bath with ceramic tile flooring, a walk-in shower and dual granite-topped vanities. The two additional bedrooms on the other side of the house share their own full hall bath and offer ample space for family and guests. . There are ceiling fans throughout for cooling breezes. Walk out back to the covered back deck inset for privacy and protection from the elements. Down the steps there is a 300SF block patio. The back yard is fenced - which is great for pets and children. This lot offers opportunities for gardening, outdoor activities, or simply relaxing in the shade of mature trees and flower beds. Crepe myrtles and paths create a private oasis. Finally walk out through the laundry room and pantry to the oversized garage/attic for storage. The garage is home to the dual-fuel gas furnace with heat-pump and the gas water heater. This community has natural gas - a true benefit. The side-entry garage, resurfaced driveway with plenty of space for guests and landscaping all offer more privacy even from the street side. This home even got a new roof in 2020. Hearthstone Manor has a large outdoor pool and community center where you can gather with friends . Conveniently located just one mile from Bay Health Sussex Campus Hospital, shopping, dining, and the stunning beaches of Delaware's coastline, this home provides easy access to everything you need. Turn this property into your dream coastal retreat. Don't miss this opportunity to own a piece of Hearthstone Manor - this one won't last long! laundry sink in garage

    Zillow last checked:

    Listing updated:

    Listed by:

    SUSANNAH GRIFFIN 302-245-6646,

    Long & Foster Real Estate, Inc.

    Bought with:

    MARY NILES, RS-0024367

    Keller Williams Realty

    Source: Bright MLS,MLS#: DESU2092574MLS Logo

    Facts & features

    Interior

    Bedrooms & bathrooms
    • Bedrooms: 3
    • Bathrooms: 2
    • Full bathrooms: 2
    • Main level bathrooms: 2
    • Main level bedrooms: 3
    Rooms
    • Room types: Living Room, Kitchen, Den, Foyer, Laundry
    Den
    • Level: Main
    Foyer
    • Level: Main
    Kitchen
    • Level: Main
    Laundry
    • Level: Main
    Living room
    • Level: Main
    Heating
    • Heat Pump, Forced Air, Natural Gas, Electric
    Cooling
    • Central Air, Electric
    Appliances
    • Included: Microwave, Dishwasher, Dryer, Oven/Range - Gas, Refrigerator, Stainless Steel Appliance(s), Washer, Water Heater, Gas Water Heater
    • Laundry: Has Laundry, Main Level, Laundry Room
    Features
    • Ceiling Fan(s), Kitchen Island, Combination Kitchen/Dining, Dry Wall, Cathedral Ceiling(s)
    • Flooring: Ceramic Tile, Carpet, Laminate
    • Doors: Sliding Glass, Storm Door(s)
    • Windows: Window Treatments
    • Has basement: No
    • Number of fireplaces: 1
    • Fireplace features: Gas/Propane
    Interior area
    • Total structure area: 1,818
    • Total interior livable area: 1,818 sqft
    • Finished area above ground: 1,818
    • Finished area below ground: 0

    Property

    Parking
    • Total spaces: 2
    • Parking features: Garage Faces Front, Garage Door Opener, Inside Entrance, Attached, Driveway
    • Attached garage spaces: 2
    • Has uncovered spaces: Yes
    Accessibility
    • Accessibility features: None
    Features
    • Levels: One
    • Stories: 1
    • Pool features: Community
    Lot
    • Size: 7,841 Square Feet
    • Dimensions: 60.00 x 134.00
    Details
    • Additional structures: Above Grade, Below Grade
    • Parcel number: 33015.00180.00
    • Zoning: TN
    • Special conditions: Standard

    Construction

    Type & style
    • Home type: SingleFamily
    • Architectural style: Coastal,Ranch/Rambler
    • Property subtype: Single Family Residence
    Materials
    • Frame, Stick Built, Vinyl Siding
    • Foundation: Block
    • Roof: Architectural Shingle
    Condition
    • New construction: No
    • Year built: 2006
    Details
    • Builder name: Country Life Homes

    Utilities & green energy

    • Sewer: Public Sewer
    • Water: Public

    Community & HOA

    Community
    • Features: Pool
    • Subdivision: Hearthstone Manor
    HOA
    • Has HOA: Yes
    • HOA fee: $135 quarterly
    Location
    • Region: Milford

    Financial & listing details

    • Price per square foot: $204/sqft
    • Tax assessed value: $354,200
    • Annual tax amount: $2,376
    • Date on market: 9/10/2025
    • Listing agreement: Exclusive Right To Sell
    • Ownership: Fee Simple

    Price history

    DateEventPrice
    2/13/2026Sold$370,000-1.3%$204/sqft
    Source: Bright MLS #DESU2092574 Report a problem
    11/28/2025Contingent$374,900$206/sqft
    Source: Bright MLS #DESU2092574 Report a problem
    11/18/2025Price change$374,900-1.1%$206/sqft
    Source: Bright MLS #DESU2092574 Report a problem
    9/10/2025Listed for sale$378,900+66.5%$208/sqft
    Source: Bright MLS #DESU2092574 Report a problem
    7/30/2012Sold$227,500-6%$125/sqft
    Source: Public Record Report a problem
    12/7/2011Listed for sale$242,000$133/sqft
    Source: Marvel Agency, Inc. #5979478 Report a problem

    Public tax history

    YearProperty taxesTax assessment
    2025$1,086 -9.7%$177,100 +688.9%
    2024$1,202 -3.7%$22,450
    2023$1,248 +1.5%$22,450
    2022$1,229 -1.1%$22,450
    2021$1,243 -0.3%$22,450
    2020$1,248 $22,450
    2019$1,248 -0.8%$22,450
    2018$1,257 -0.5%$22,450
    2017$1,264 -8.8%$22,450
    2016$1,386 +42.2%$22,450
    2015$975 +3.5%$22,450
    2014$942 -2.2%$22,450
    2013$964 +30.4%$22,450
    2012$739 -6%$22,450
    2011$786 $22,450
    2010$786 +4.2%$22,450
    2009$754 $22,450
    2008-- --
    2007-- --
    2006-- --
    2005-- --
    2004-- --
    Find assessor info on the county website

    Neighborhood: 19963

    Nearby schools

    GreatSchools rating
    Schools provided by the listing agent
    • District: Milford

    Source: Bright MLS. This data may not be complete. We recommend contacting the local school district to confirm school assignments for this home.

    Get pre-qualified for a loan
    At Zillow Home Loans, we can pre-qualify you in as little as 5 minutes with no impact to your credit score.

    An equal housing lender. NMLS #10287.

    Sell for more on Zillow
    Get a Zillow Showcase℠ listing at no additional cost and you could sell for .
    $367,500
    2% more
    +$7,350
    With Zillow Showcase(estimated)
    $374,850