Skip main navigation
Closed
  • $430,000

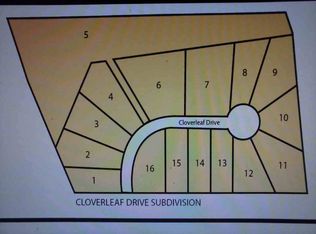
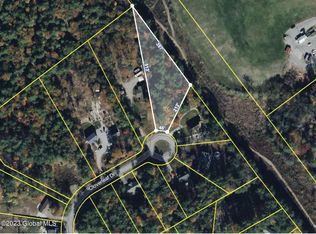
    44 Cloverleaf Drive, Warrensburg, NY 12885

    4beds
    2,236sqft
    Single Family Residence, Residential
    Built in 2014
    2.58 Acres Lot
    $430,400 Zestimate®
    $192/sqft
    $2,881 Estimated rent

    Home value

    $430,400

    $387,000 - $478,000

    $2,881/mo

    Zestimate® history
    Loading
    Loading...

    Owner options

    List your home for rent

    $2,881/mo

    Rent Zestimate®

    Find your next renter with Zillow Rental Manager. Plus, with online applications, you can quickly screen prospective tenants – for free.

    Learn more

    $2,881/mo

    Rent Zestimate®

    Refinance and save

    $2,926/mo

    Est. payment

    Refinancing to a lower rate could help reduce your monthly payments and save thousands over the life of the loan.

    See today's rates

    $2,926/mo

    Est. payment

    Explore your selling options

    Work with a Zillow partner agent

    Leverage their expertise and Zillow's premium Showcase listings to get your home seen by more buyers.

    Get started

    List with your own agent

    Get your home in front of millions of buyers by listing it on Zillow.

    Learn how to do it

    Sell it yourself

    Take full control of how buyers see your home on Zillow by listing For Sale by Owner (FSBO).

    List your home

    What's special

    Partially finished bar areaExpansive primary suiteAdditional storage shedThree additional spacious bedroomsIncredible privacyWalkout lower levelLarge walk-in closet
    Welcome to your own private Adirondack retreat! Nestled on 2.58 picturesque acres in a peaceful Warrensburg setting, this beautiful 4-bedroom, 2.5-bath Colonial offers the perfect blend of privacy, comfort, and year-round recreation. Just minutes from Lake George, Gore Mountain, hiking, snowmobiling, and all the outdoor adventures the Adirondacks have to offer, this exceptional property is ideal for those seeking both tranquility and convenience. Inside, you'll find a spacious and inviting floor plan featuring a large living room, a well-appointed kitchen with breakfast bar, generous dining area, and an enormous walk-in pantry sure to impress. A formal dining room and convenient half bath complete the main level. Upstairs, the expansive primary suite offers a large walk-in closet and private ensuite bath, while three additional spacious bedrooms and a second full bath provide plenty of room for family and guests. The walkout lower level is an entertainer's dream, featuring a partially finished bar area that opens directly to a beautiful pergola-covered hot tub space--perfect for relaxing after a day of skiing or enjoying the surrounding natural beauty. Outside, you'll fall in love with the majestic grounds featuring extensive hardscaping, abundant wildlife, and incredible privacy. A massive barn/garage with fully paid-off solar panels provides endless possibilities for hobbies, storage, or a workshop, while an additional storage shed offers even more versatility. This truly one-of-a-kind property combines the serenity of country living with easy access to the very best of the Adirondacks. Don't miss this rare opportunity to make this exceptional home your own!

    Zillow last checked:

    Listing updated:

    Listed by:

    Jennifer Ball 518-361-2923,

    Hunt ERA

    Bought with:

    Cayden Johnston, 10401402419

    Hunt ERA

    Source: Global MLS,MLS#: 202621086MLS Logo

    Facts & features

    Interior

    Bedrooms & bathrooms
    • Bedrooms: 4
    • Bathrooms: 3
    • Full bathrooms: 2
    • 1/2 bathrooms: 1
    Primary bedroom
    • Level: Second
    Bedroom
    • Level: Second
    Bedroom
    • Level: Second
    Bedroom
    • Level: Second
    Half bathroom
    • Level: First
    Den
    • Description: Bar area
    • Level: Basement
    Dining room
    • Level: First
    Foyer
    • Level: First
    Kitchen
    • Level: First
    Laundry
    • Level: Second
    Living room
    • Level: First
    Heating
    • Forced Air, Propane
    Cooling
    • Central Air
    Appliances
    • Included: Dishwasher, Microwave, Range, Refrigerator
    • Laundry: Laundry Room, Upper Level
    Features
    • Ceiling Fan(s), Walk-In Closet(s), Eat-in Kitchen
    • Flooring: Carpet, Laminate
    • Basement: Exterior Entry,Full,Interior Entry,Walk-Out Access
    Interior area
    • Total structure area: 2,236
    • Total interior livable area: 2,236 sqft
    • Finished area above ground: 2,236
    • Finished area below ground: 550

    Property

    Parking
    • Total spaces: 8
    • Parking features: Stone, Detached, Driveway
    • Garage spaces: 2
    • Has uncovered spaces: Yes
    Features
    • Exterior features: Garden
    Lot
    • Size: 2.58 Acres
    • Features: Road Frontage, Garden, Landscaped
    Details
    • Additional structures: Barn(s)
    • Parcel number: 524000 210.2244
    • Special conditions: Standard

    Construction

    Type & style
    • Home type: SingleFamily
    • Architectural style: Colonial
    • Property subtype: Single Family Residence, Residential
    Materials
    • Drywall, Wood Siding
    • Roof: Shingle
    Condition
    • New construction: No
    • Year built: 2014

    Utilities & green energy

    • Sewer: Septic Tank
    • Water: Public

    Community & HOA

    HOA
    • Has HOA: No
    Location
    • Region: Warrensburg

    Financial & listing details

    • Price per square foot: $192/sqft
    • Tax assessed value: $360,600
    • Annual tax amount: $7,137
    • Date on market: 7/6/2026

    Price history

    DateEventPrice
    9/11/2026Sold$430,000+1.2%$192/sqft
    Source: Global MLS #202621086 Report a problem
    7/9/2026Pending sale$425,000$190/sqft
    Source: Global MLS #202621086 Report a problem
    7/6/2026Listed for sale$425,000+123.8%$190/sqft
    Source: Global MLS #202621086 Report a problem
    10/31/2015Listing removed$189,900+341.6%$85/sqft
    Source: Hunt Real Estate ERA #127706 Report a problem
    7/15/2015Sold$43,000-77.4%$19/sqft
    Source: Global MLS #127706 Report a problem
    10/22/2014Listed for sale$189,900$85/sqft
    Source: Hunt ERA - GF #127706 Report a problem
    7/29/2013Listing removed$189,900$85/sqft
    Source: LeCount Cooper Real Estate #120012 Report a problem
    2/10/2011Listed for sale$189,900$85/sqft
    Source: Coldwell Banker Prime Properties #112166 Report a problem

    Public tax history

    YearProperty taxesTax assessment
    2025-- $360,600
    2024-- $360,600 +58.5%
    2023-- $227,500
    2022-- $227,500
    2021-- $227,500 +0.7%
    2020-- $226,000
    2019-- $226,000 -5%
    2018-- $237,900 +466.4%
    2017$817 $42,000 +21.7%
    2016-- $34,500
    2015-- $34,500 +15%
    2014-- $30,000
    2013-- $30,000
    2012-- $30,000
    2011-- $30,000
    2010-- $30,000
    2009-- $30,000
    2008-- $30,000
    Find assessor info on the county website

    Neighborhood: 12885

    Nearby schools

    GreatSchools rating
    Schools provided by the listing agent
    • Elementary: Warrensburg
    • High: Warrensburg

    Source: Global MLS. This data may not be complete. We recommend contacting the local school district to confirm school assignments for this home.