Skip main navigation
Sold for $760,000
  • $760,000

    44 Cogswell Ave, Beverly, MA 01915

    4beds
    2,463sqft
    Single Family Residence
    Built in 1985
    7,500 Square Feet Lot
    $886,100 Zestimate®
    $309/sqft
    $4,715 Estimated rent

    Home value

    $886,100

    $842,000 - $939,000

    $4,715/mo

    Zestimate® history
    Loading
    Loading...

    Owner options

    List your home for rent

    $4,715/mo

    Rent Zestimate®

    Find your next renter with Zillow Rental Manager. Plus, with online applications, you can quickly screen prospective tenants – for free.

    Learn more

    $4,715/mo

    Rent Zestimate®

    Refinance and save

    $4,717/mo

    Est. payment

    Refinancing to a lower rate could help reduce your monthly payments and save thousands over the life of the loan.

    See today's rates

    $4,717/mo

    Est. payment

    Explore your selling options

    Work with a Zillow partner agent

    Leverage their expertise and Zillow's premium Showcase listings to get your home seen by more buyers.

    Get started

    List with your own agent

    Get your home in front of millions of buyers by listing it on Zillow.

    Learn how to do it

    Sell it yourself

    Take full control of how buyers see your home on Zillow by listing For Sale by Owner (FSBO).

    List your home

    What's special

    Nice open floor planNice sized bedroomFull in-law suiteCenter islandSs appliancesLarge pantry closetsNew hot water tank
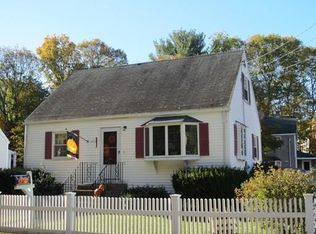
    Pride of ownership in this Centerville area home offering full in-law suite with private entrance and parking! The main floor has nice open floor plan offering front to back living room with fireplace, perfect for gatherings and hoildays! The updated kitchen has SS appliances, stone countertops, island with stools, perfect for a quick snack and is open to the dining room with large pantry closets. The slider from the kitchen leads to the deck. The second floor offers 3 bedroom and a full bath. The lower level has a great in-law set up with full kitchen with center island, nice sized bedroom, full bath and living space with door that leads to back yard, patio and parking for the in-law. The yard is outstanding with above ground pool, completely fenced, beautiful paver patio just perfect for enjoying the summer months. Close to 128/95 and Long Hill Conservation Area and just a half mile to the Centerville Elementary School. Nice side street. New hot water tank and other updates.

    Zillow last checked:

    Listing updated:

    Listed by:

    Evelyn Rockas 617-256-8500,

    Coldwell Banker Realty - Lynnfield 781-334-5700

    Bought with:

    Steven Novak

    Douglas Elliman Real Estate - Park Plaza

    Source: MLS PIN,MLS#: 73128163

    Facts & features

    Interior

    Bedrooms & bathrooms
    • Bedrooms: 4
    • Bathrooms: 3
    • Full bathrooms: 2
    • 1/2 bathrooms: 1
    Primary bedroom
    • Features: Ceiling Fan(s), Flooring - Wall to Wall Carpet, Closet - Double
    • Level: Second
    • Area: 271.35
    • Dimensions: 13.5 x 20.1
    Bedroom 2
    • Features: Ceiling Fan(s), Closet, Flooring - Wall to Wall Carpet
    • Level: Second
    • Area: 171.76
    • Dimensions: 15.2 x 11.3
    Bedroom 3
    • Features: Closet, Flooring - Wall to Wall Carpet
    • Level: Second
    • Area: 169.83
    • Dimensions: 11.1 x 15.3
    Bedroom 4
    • Features: Ceiling Fan(s), Closet, Flooring - Engineered Hardwood
    • Level: Basement
    • Area: 154
    • Dimensions: 11 x 14
    Bathroom 1
    • Features: Bathroom - Half, Flooring - Stone/Ceramic Tile, Dryer Hookup - Electric, Washer Hookup
    • Level: First
    Bathroom 2
    • Features: Bathroom - Full, Bathroom - With Tub & Shower, Closet - Linen, Flooring - Stone/Ceramic Tile
    • Level: Second
    • Area: 56
    • Dimensions: 7 x 8
    Bathroom 3
    • Features: Bathroom - Tiled With Tub & Shower, Flooring - Stone/Ceramic Tile
    • Level: Basement
    • Area: 50
    • Dimensions: 5 x 10
    Dining room
    • Features: Closet, Flooring - Hardwood
    • Level: First
    • Area: 123.22
    • Dimensions: 10.1 x 12.2
    Kitchen
    • Features: Flooring - Hardwood, Pantry, Countertops - Stone/Granite/Solid, Kitchen Island, Deck - Exterior, Open Floorplan, Remodeled, Slider, Stainless Steel Appliances
    • Level: First
    • Area: 183
    • Dimensions: 12.2 x 15
    Living room
    • Features: Ceiling Fan(s), Flooring - Wall to Wall Carpet
    • Level: First
    • Area: 343.04
    • Dimensions: 13.4 x 25.6
    Heating
    • Baseboard, Oil
    Cooling
    • Central Air, Window Unit(s)
    Appliances
    • Included: Water Heater, Range, Dishwasher, Disposal, Microwave, Refrigerator, Washer, Dryer, Stainless Steel Appliance(s)
    • Laundry: First Floor, Electric Dryer Hookup, Washer Hookup
    Features
    • Bathroom - Full, Open Floorplan, Recessed Lighting, In-Law Floorplan
    • Flooring: Tile, Carpet, Hardwood, Engineered Hardwood, Flooring - Engineered Hardwood
    • Has basement: No
    • Number of fireplaces: 1
    • Fireplace features: Living Room
    Interior area
    • Total structure area: 2,463
    • Total interior livable area: 2,463 sqft

    Property

    Parking
    • Total spaces: 4
    • Parking features: Paved Drive, Off Street, Paved
    • Uncovered spaces: 4
    Features
    • Patio & porch: Deck, Patio
    • Exterior features: Deck, Patio, Pool - Above Ground, Fenced Yard
    • Has private pool: Yes
    • Pool features: Above Ground
    • Fencing: Fenced/Enclosed,Fenced
    Lot
    • Size: 7,500 Square Feet
    Details
    • Parcel number: 4190495
    • Zoning: R1

    Construction

    Type & style
    • Home type: SingleFamily
    • Property subtype: Single Family Residence
    Materials
    • Frame
    • Foundation: Concrete Perimeter
    • Roof: Shingle
    Condition
    • Year built: 1985

    Utilities & green energy

    • Electric: 200+ Amp Service
    • Sewer: Public Sewer
    • Water: Public
    • Utilities for property: for Electric Range, for Electric Oven, for Electric Dryer, Washer Hookup

    Community & HOA

    Community
    • Features: Park, Highway Access, Public School
    HOA
    • Has HOA: No
    Location
    • Region: Beverly

    Financial & listing details

    • Price per square foot: $309/sqft
    • Tax assessed value: $597,900
    • Annual tax amount: $6,732
    • Date on market: 1/4/2026

    Price history

    DateEventPrice
    7/27/2023Sold$760,000+1.3%$309/sqft
    Source: MLS PIN #73128163 Report a problem
    6/29/2023Contingent$749,900$304/sqft
    Source: MLS PIN #73128163 Report a problem
    6/22/2023Listed for sale$749,900+253.7%$304/sqft
    Source: MLS PIN #73128163 Report a problem
    6/6/1996Sold$212,000$86/sqft
    Source: Public Record Report a problem

    Public tax history

    YearProperty taxesTax assessment
    2025$7,711 +8.1%$701,600 +10.4%
    2024$7,136 +6%$635,400 +6.3%
    2023$6,732 $597,900
    2022$6,732 +4.5%$597,900 +17.8%
    2021$6,445 +2%$507,500 +3%
    2020$6,319 +5.9%$492,500 +9%
    2019$5,967 +3.2%$451,700 +6.2%
    2018$5,783 +5.5%$425,200 +10.8%
    2017$5,482 -0.8%$383,900
    2016$5,524 +2%$383,900
    2015$5,417 +3.6%$383,900 +3.9%
    2014$5,231 +14.6%$369,400 +10.4%
    2013$4,563 -1%$334,500 -5.8%
    2012$4,607 +2.9%$355,200 -1.6%
    2011$4,478 +5.3%$360,800 -1.3%
    2010$4,251 +1.9%$365,500 -4.9%
    2009$4,172 +10.9%$384,200 +6.2%
    2008$3,762 +2.8%$361,700 +0.2%
    2007$3,659 +2.6%$360,800
    2006$3,565 -0.6%$360,800 +1%
    2005$3,586 +1.1%$357,200 +9.9%
    2004$3,548 +5.3%$324,900 +11.9%
    2003$3,370 -5.8%$290,300 +17.6%
    2001$3,576 +22.7%$246,800 +22.7%
    2000$2,914 +5%$201,100 +12.5%
    1995$2,776 $178,750
    Find assessor info on the county website

    Neighborhood: 01915

    Nearby schools

    GreatSchools rating
    Schools provided by the listing agent
    • High: Bhs

    Source: MLS PIN. This data may not be complete. We recommend contacting the local school district to confirm school assignments for this home.

    Get a cash offer in 3 minutes
    Find out how much your home could sell for in as little as 3 minutes with a no-obligation cash offer.
    Estimated market value
    $886,100
    Get a cash offer in 3 minutes
    Find out how much your home could sell for in as little as 3 minutes with a no-obligation cash offer.
    Estimated market value
    $886,100