Skip main navigation
Off market
  • Zestimate®
    $1,058,500

    44 Coleman Ct N, Hanover, NJ 08501

    4beds
    4,009sqft
    Single Family Residence
    Built in 2026
    -- sqft lot
    $1,058,500 Zestimate®
    $264/sqft
    $5,052 Estimated rent

    Home value

    $1,058,500

    $1.01M - $1.11M

    $5,052/mo

    Zestimate® history
    Loading
    Loading...

    Owner options

    List your home for rent

    $5,052/mo

    Rent Zestimate®

    Find your next renter with Zillow Rental Manager. Plus, with online applications, you can quickly screen prospective tenants – for free.

    Learn more

    $5,052/mo

    Rent Zestimate®

    Refinance and save

    $7,991/mo

    Est. payment

    Refinancing to a lower rate could help reduce your monthly payments and save thousands over the life of the loan.

    See today's rates

    $7,991/mo

    Est. payment

    Explore your selling options

    Work with a Zillow partner agent

    Leverage their expertise and Zillow's premium Showcase listings to get your home seen by more buyers.

    Get started

    List with your own agent

    Get your home in front of millions of buyers by listing it on Zillow.

    Learn how to do it

    Sell it yourself

    Take full control of how buyers see your home on Zillow by listing For Sale by Owner (FSBO).

    List your home

    What's special

    Upgraded kitchenElegant quartz countertopsLed lighting throughoutGas rangePrivate water closetConvenient laundry roomFull hall bath

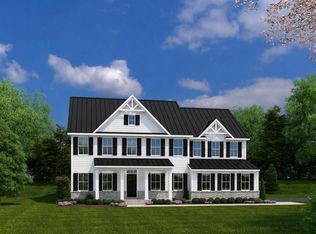
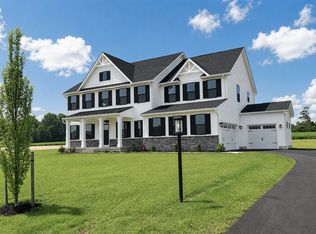
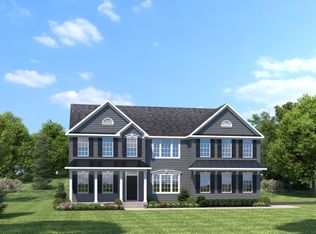
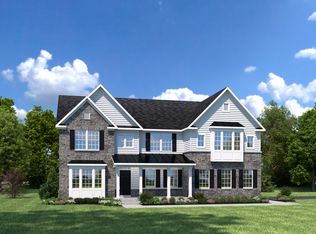
    Don't miss this rare and final opportunity to own a new home in this highly sought-after, sold-out community! This stunning Corsica home is situated on a premium 1-acre homesite backing to open space and farmland, offering exceptional privacy with no rear neighbors and a huge back yard to enjoy. The side-entry 2-car garage connects to a convenient family entry, helping keep daily life organized. Added exterior value includes front yard irrigation for easy lawn maintenance. Inside, the welcoming foyer opens to formal living and dining rooms, ideal for entertaining or everyday living. The open-concept layout seamlessly connects the kitchen, dining area, and family room, featuring luxury vinyl plank flooring throughout the main level. The upgraded kitchen showcases white soft-close cabinetry, elegant quartz countertops, a large center island, and stainless steel appliances, including a gas range, microwave, and dishwasher. The finished basement provides valuable additional living space, perfect for a recreation room, home gym, media area, or guest retreat. Enhanced with LED lighting throughout, this home offers both style and functionality. Upstairs, you'll find three secondary bedrooms, a full hall bath, a convenient laundry room, and a versatile loft that provides extra space for work, play, or relaxation. The owner's suite serves as a private retreat with a tray ceiling and a luxurious en suite bath featuring a tiled shower, private water closet, and dual quartz vanity.

    This property is not currently displayed as for sale or rent on Zillow. This may be different from what's on other websites or public sources.

    Zillow last checked:

    Listing updated:

    Source: Ryan HomesMLS Logo

    Facts & features

    Interior

    Bedrooms & bathrooms
    • Bedrooms: 4
    • Bathrooms: 3
    • Full bathrooms: 2
    • 1/2 bathrooms: 1
    Cooling
    • Central Air
    Interior area
    • Total interior livable area: 4,009 sqft

    Property

    Parking
    • Total spaces: 2
    • Parking features: Attached
    • Attached garage spaces: 2
    Features
    • Levels: 2.0
    • Stories: 2

    Construction

    Type & style
    • Home type: SingleFamily
    • Property subtype: Single Family Residence
    Condition
    • New Construction,Under Construction
    • New construction: Yes
    • Year built: 2026
    Details
    • Builder name: Ryan Homes

    Community & HOA

    Community
    • Subdivision: Province Line Estates
    Location
    • Region: Hanover

    Financial & listing details

    • Price per square foot: $264/sqft
    • Date on market: 9/18/2026

    Price history

    DateEventPrice
    11/3/2026Listing removed$1,064,990$266/sqft
    Source: Ryan Homes Report a problem
    9/18/2026Listed for sale$1,064,990$266/sqft
    Source: Ryan Homes Report a problem

    Public tax history

    Tax history is unavailable.

    Neighborhood: 08501

    Nearby schools

    GreatSchools rating
    Schools provided by the MLS
    • District: Northern Burlington County Regional

    Source: Ryan Homes. This data may not be complete. We recommend contacting the local school district to confirm school assignments for this home.

    Get a cash offer in 3 minutes
    Find out how much your home could sell for in as little as 3 minutes with a no-obligation cash offer.
    Estimated market value

    $1,058,500

    Get a cash offer in 3 minutes
    Find out how much your home could sell for in as little as 3 minutes with a no-obligation cash offer.
    Estimated market value

    $1,058,500