Skip main navigation
Sold for $3,500,000
  • $3,500,000

    44 Collingwood St, San Francisco, CA 94114

    4beds
    2,503sqft
    Single Family Residence
    Built in 1900
    3,079 Square Feet Lot
    $-- Zestimate®
    $1,398/sqft
    $-- Estimated rent

    Home value

    Not available

    Estimated sales range

    Not available

    Not available

    Zestimate® history
    Loading
    Loading...

    Owner options

    List your home for rent

    Find your next renter with Zillow Rental Manager. Plus, with online applications, you can quickly screen prospective tenants – for free.

    Learn more
    Refinance and save

    $23,242/mo

    Est. payment

    Refinancing to a lower rate could help reduce your monthly payments and save thousands over the life of the loan.

    See today's rates

    $23,242/mo

    Est. payment

    Explore your selling options

    Work with a Zillow partner agent

    Leverage their expertise and Zillow's premium Showcase listings to get your home seen by more buyers.

    Get started

    List with your own agent

    Get your home in front of millions of buyers by listing it on Zillow.

    Learn how to do it

    Sell it yourself

    Take full control of how buyers see your home on Zillow by listing For Sale by Owner (FSBO).

    List your home

    What's special

    One-car garageTwo apple treesMature greeneryLarge islandOversized skylight overheadLemon treeDistinctive blue facade
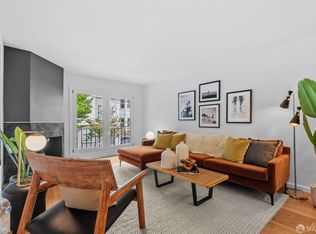
    Ideally located in one of San Francisco's most vibrant neighborhoods, 44 Collingwood is a spacious single-family home just a block from Castro and 18th. Behind its distinctive blue facade is a flexible residence with four bedrooms across two levels, generous living and dining spaces, and a rear deck overlooking a large garden with mature greenery, two apple trees, and a lemon tree. The main level opens to a bright central landing illuminated by a stained-glass skylight. Three well-proportioned bedrooms and a full bathroom are arranged along the hall before the home opens dramatically across the rear. At its center is a spacious kitchen appointed with Wolf and Sub-Zero appliances, a large island, abundant cabinetry, generous counter space, and an oversized skylight overhead. The kitchen flows seamlessly into the dining and living areas, creating an expansive, open gathering space filled with natural light. A fireplace anchors the living room, while doors open directly onto the rear deck for effortless indoor-outdoor living and entertaining. The lower level offers tremendous flexibility, with a spacious media room and wet bar, a fourth bedroom, full bathroom, and stacked washer and dryer. Two sets of sliding glass doors open directly to the garden, extending the living space outdoors. A separate laundry room with utility sink, one-car garage, additional bonus space, and a third full bathroom complete this level. Just moments from the Castro's restaurants and cafes, the iconic Castro Theatre, Dolores Park, and neighborhood amenities, 44 Collingwood is exceptionally well positioned for city living. The nearby Castro Muni station and multiple transit lines provide convenient access throughout San Francisco.

    Zillow last checked:

    Listing updated:

    Listed by:

    Isabelle Grotte DRE #01895115 415-342-5010,

    Compass 415-231-2312

    Bought with:

    Kevin G. Delmore, DRE #01842104

    Sotheby's International Realty

    Source: SFAR,MLS#: 426165397MLS LogoOriginating MLS: San Francisco Association of REALTORS

    Facts & features

    Interior

    Bedrooms & bathrooms
    • Bedrooms: 4
    • Bathrooms: 3
    • Full bathrooms: 3
    Primary bedroom
    • Area: 0
    • Dimensions: 0 x 0
    Bedroom 1
    • Area: 0
    • Dimensions: 0 x 0
    Bedroom 2
    • Area: 0
    • Dimensions: 0 x 0
    Bedroom 3
    • Area: 0
    • Dimensions: 0 x 0
    Bedroom 4
    • Area: 0
    • Dimensions: 0 x 0
    Primary bathroom
    • Features: Tub w/Shower Over
    Dining room
    • Features: Dining/Living Combo
    • Level: Main
    • Area: 0
    • Dimensions: 0 x 0
    Family room
    • Level: Lower
    • Area: 0
    • Dimensions: 0 x 0
    Kitchen
    • Features: Quartz Counter, Skylight(s)
    • Level: Main
    • Area: 0
    • Dimensions: 0 x 0
    Living room
    • Level: Main
    • Area: 0
    • Dimensions: 0 x 0
    Heating
    • Central
    Cooling
    • Ceiling Fan(s)
    Appliances
    • Included: Dishwasher, Free-Standing Gas Range, Free-Standing Refrigerator, Range Hood, Dryer, Washer
    • Laundry: In Basement, Inside, Inside Room, Laundry Closet
    Features
    • Formal Entry
    • Flooring: Tile, Wood
    • Number of fireplaces: 1
    • Fireplace features: Dining Room, Living Room, Wood Burning
    Interior area
    • Total structure area: 2,503
    • Total interior livable area: 2,503 sqft

    Property

    Parking
    • Total spaces: 1
    • Parking features: Driveway, Attached, Garage Door Opener, Inside Entrance, Independent, On Site (Single Family Only)
    • Has attached garage: Yes
    • Has uncovered spaces: Yes
    Lot
    • Size: 3,079 Square Feet
    Details
    • Parcel number: 2648007A
    • Special conditions: Standard

    Construction

    Type & style
    • Home type: SingleFamily
    • Property subtype: Single Family Residence
    • Attached to another structure: Yes
    Materials
    • Stucco, Wood Siding
    • Foundation: Concrete Perimeter
    Condition
    • Year built: 1900

    Utilities & green energy

    • Sewer: Public Sewer
    • Water: Public
    • Utilities for property: Public

    Community & HOA

    Community
    • Security: Carbon Monoxide Detector(s), Security Gate, Smoke Detector(s)
    HOA
    • Has HOA: No
    Location
    • Region: San Francisco
    • Elevation: 0

    Financial & listing details

    • Price per square foot: $1,398/sqft
    • Tax assessed value: $1,668,002
    • Annual tax amount: $20,452
    • Date on market: 10/2/2026
    • Cumulative days on market: 13 days
    • Total actual rent: 0

    Price history

    DateEventPrice
    11/4/2026Sold$3,500,000+29.9%$1,398/sqft
    Source: SFAR #426165397 Report a problem
    10/15/2026Pending sale$2,695,000$1,077/sqft
    Source: SFAR #426165397 Report a problem
    10/2/2026Listed for sale$2,695,000+116.5%$1,077/sqft
    Source: SFAR #426165397 Report a problem
    5/16/2007Sold$1,245,000$497/sqft
    Source: Public Record Report a problem

    Public tax history

    YearProperty taxesTax assessment
    2025$20,452 +3%$1,668,002 +2%
    2024$19,864 +1.5%$1,635,298 +2%
    2023$19,565 +1.9%$1,603,236 +2%
    2022$19,193 +1.8%$1,571,802 +2%
    2021$18,853 -0.4%$1,540,986 +1%
    2020$18,935 +3.6%$1,525,186 +2%
    2019$18,284 +3.5%$1,495,282 +2%
    2018$17,666 +3%$1,465,966 +2%
    2017$17,158 +1.6%$1,437,224 +2%
    2016$16,885 +1.3%$1,409,044 +1.5%
    2015$16,676 +2.7%$1,387,880 +2%
    2014$16,235 $1,360,694 +0.5%
    2013-- $1,354,548 +42.6%
    2012-- $950,000
    2011-- $950,000 -13.6%
    2010-- $1,100,000 -15.1%
    2009-- $1,295,296 +2%
    2008-- $1,269,900 +539.2%
    2007-- $198,684 +2%
    2006-- $194,791 +2%
    2005-- $190,973 +3.9%
    2003-- $183,801 +2%
    2002-- $180,202 +2%
    2001-- $176,669 +2%
    2000-- $173,205
    Find assessor info on the county website

    Neighborhood: Castro

    Nearby schools

    GreatSchools rating