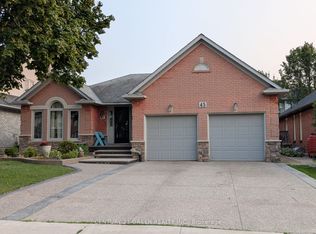
Nestled at the end of a quiet cul-de-sac in one of the area's most prestigious and tightly held neighbourhoods, this exceptional ranch-style bungalow offers over 2,200 sq. ft. of thoughtfully designed living space. Featuring 3 bedrooms, 2 bathrooms, and a dedicated home office, the home offers a comfortable and functional one-floor layout with warmth, privacy, and plenty of natural light. Surrounded by lush greenspace and natural privacy, the property provides a peaceful outdoor setting perfect for relaxing. A rare opportunity to enjoy spacious bungalow living in a highly sought-after community where homes are rarely offered for sale.
IDX information is provided exclusively for consumers' personal, non-commercial use, that it may not be used for any purpose other than to identify prospective properties consumers may be interested in purchasing, and that data is deemed reliable but is not guaranteed accurate by the MLS .
House for rent
C$3,600/moFees may apply
44 Colquhoun Cres, Hamilton, ON L9C 4W8
3beds
Price may not include required fees and charges. Learn more|
Singlefamily
Available now
Air conditioner, central air
In basement laundry
6 Parking spaces parking
Baseboard, central, natural gas
What's special
Quiet cul-de-sacDedicated home officePlenty of natural lightSurrounded by lush greenspaceNatural privacy
- 17 days |
- -- |
- -- |
Zillow last checked:
Listing updated:
Travel times

Let’s turn your rent into credit progress
Build credit history with every on-time payment and get credit for the payment you’re already making.
Facts & features
Interior
Bedrooms & bathrooms
- Bedrooms: 3
- Bathrooms: 2
- Full bathrooms: 2
Heating
- Baseboard, Central, Natural Gas
Cooling
- Air Conditioner, Central Air
Appliances
- Included: Dryer, Washer, Water Heater Owned
- Laundry: In Basement, In Unit
Features
- Has basement: Yes
Property
Parking
- Total spaces: 6
- Parking features: Private
- Details: Contact manager
Features
- Exterior features: Basement
- Pool features: Contact manager
Lot
- Features: Private
Details
- Parcel number: 175960055
Construction
Type & style
- Home type: SingleFamily
- Architectural style: Bungalow
- Property subtype: SingleFamily
Materials
- Roof: Asphalt Shingle
Community & HOA
Location
- Region: Hamilton
Financial & listing details
- Lease term: Contact For Details
Nearby apartments for rent


Price history
Price history is unavailable.
Neighborhood: Westcliffee
Nearby schools
GreatSchools rating
No schools nearby
We couldn't find any schools near this home.