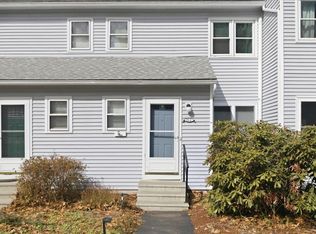
Welcome home to Colchester living at its finest! Nestled in a vibrant and friendly community, this turnkey 2-bedroom, 1.5-bathroom home delivers the ideal blend of everyday comfort and quintessential Vermont outdoor lifestyle. Step inside to discover a bright, inviting interior grounded by beautiful wood floors and bathed in natural light. The refreshed kitchen comes fully equipped with updated stainless steel appliances -- including a refrigerator and dishwasher, making meal prep a total joy, while an in-unit washer and dryer add effortless daily convenience. Outside your front door, the ultimate recreation paradise awaits. You are just moments from Bayside Park, Airport Park, and over 27 miles of stunning Lake Champlain shoreline. Spend your weekends exploring the famous 3-mile Colchester Causeway and bike path, taking in breathtaking waterfront vistas year-round. Complete with a highly desirable detached covered one-car garage plus two additional assigned parking spaces, this property offers incredible practicality alongside its unbeatable location. With quick access to nearby amenities, top-rated schools, and local parks, this home is a extraordinary find in today’s market! Seller is a licensed Vermont Realtor.
Pending
Listed by: KW Vermont • Josh Bara
$337,000
44 Commonwealth Drive #2, Colchester, VT 05446
2beds
1,146sqft
Condominium
Built in 1988
-- sqft lot
$337,300 Zestimate®
$294/sqft
$-- HOA
What's special
Beautiful wood floorsBright inviting interiorIn-unit washer and dryerRefreshed kitchenBathed in natural lightUpdated stainless steel appliances
- 35 days
- 110
- 1
Zillow last checked:
Listing updated:
Listed by:
Josh Bara,
KW Vermont Phone:802-992-1558
Source: PrimeMLS,MLS#: 5102494
Facts & features
Interior
Bedrooms & bathrooms
- Bedrooms: 2
- Bathrooms: 2
- Full bathrooms: 1
- 3/4 bathrooms: 1
Heating
- Natural Gas
Cooling
- Other
Appliances
- Included: Dishwasher, Dryer, Electric Range, Refrigerator, Washer
- Laundry: In Basement
Features
- Ceiling Fan(s), Kitchen/Dining
- Flooring: Carpet, Wood
- Basement: Unfinished,Interior Entry
Interior area
- Total structure area: 1,752
- Total interior livable area: 1,146 sqft
- Finished area above ground: 1,146
- Finished area below ground: 0
Property
Parking
- Total spaces: 2
- Parking features: Shared Driveway, Paved, Garage, Parking Spaces 2, Visitor
- Garage spaces: 1
Features
- Levels: Two
- Stories: 2
- Exterior features: Deck, Natural Shade
Lot
- Features: Condo Development, Landscaped, PRD/PUD, Sidewalks, Wooded, Neighborhood, Near School(s)
Details
- Zoning description: Residential
- Other equipment: Radon Mitigation
Construction
Type & style
- Home type: Condo
- Architectural style: Other
- Property subtype: Condominium
Materials
- Wood Frame, Vinyl Siding
- Foundation: Concrete
- Roof: Shingle
Condition
- New construction: No
- Year built: 1988
Utilities & green energy
- Electric: Circuit Breakers
- Sewer: Holding Tank, Septic Tank
- Utilities for property: None
Community & HOA
HOA
- Has HOA: Yes
- Amenities included: Master Insurance
- Services included: Maintenance Grounds, Plowing, Trash, Condo Association Fee, HOA Fee
- Additional fee info: Fee: $240
Location
- Region: Colchester
Financial & listing details
- Price per square foot: $294/sqft
- Annual tax amount: $4,757
- Date on market: 7/30/2026
Estimated market value
$337,300
$320,000 - $354,000
$2,533/mo
Price history
| Date | Event | Price |
|---|---|---|
| 8/7/2026 | Pending sale | $337,000$294/sqft |
Source: | ||
| 7/30/2026 | Listed for sale | $337,000+82.2%$294/sqft |
Source: | ||
| 10/20/2017 | Listing removed | $185,000$161/sqft |
Source: Cannizzaro Real Estate #4659850 Report a problem | ||
| 9/19/2017 | Listed for sale | $185,000$161/sqft |
Source: Cannizzaro Real Estate #4659850 Report a problem | ||
Public tax history
Tax history is unavailable.
Monthly payment
Est. payment
Payment breakdown
Explore the cost of this home by adjusting the details. Changes won't be saved.Climate risks
Neighborhood: 05446
Nearby schools
Schools provided by the listing agent
- Elementary: Porters Point School
- Middle: Colchester Middle School
- High: Colchester High School
- District: Colchester School District
Source: PrimeMLS. This data may not be complete. We recommend contacting the local school district to confirm school assignments for this home.