This beautiful 2-bedroom condo offers a perfect blend of comfort and convenience. The kitchen boasts updated stainless steel programmable appliances, ideal for any cooking enthusiast. The dining area flows into the spacious living room creating a warm & welcoming atmosphere. The living room features a sliding door that provides natural light & access to a serene deck to relax. The primary bedroom is a true oasis with new carpet and 2 very spacious closets. A second bedroom, full bath & laundry also on this level. The beautifully finished walkout basement adds abundant space featuring a bar & surround sound capability for movie nights & entertaining. Move-in ready with recently installed flooring throughout this home. Plus, it offers easy access to routes 2 and 140, two minutes from the T station making commuting a breeze. If you love the outdoors, you'll appreciate the proximity to Mt. Wachusett & Leominster State Forest. Schedule a visit today to make Chamberlain Hill your new home!
Sold for $330,000
$330,000
44 Constitution Dr #43, Fitchburg, MA 01420
2beds
1,866sqft
Condominium, Townhouse
Built in 2005
-- sqft lot
$-- Zestimate®
$177/sqft
$-- Estimated rent
Home value
Not available
Estimated sales range
Not available
Not available
Zestimate® history
Owner options
List your home for rent
Find your next renter with Zillow Rental Manager. Plus, with online applications, you can quickly screen prospective tenants – for free.
Refinance and save
$2,439/mo
Est. payment
Refinancing to a lower rate could help reduce your monthly payments and save thousands over the life of the loan.
$2,439/mo
Est. payment
Explore your selling options
Work with a Zillow partner agent
Leverage their expertise and Zillow's premium Showcase listings to get your home seen by more buyers.
Get startedList with your own agent
Get your home in front of millions of buyers by listing it on Zillow.
Learn how to do itSell it yourself
Take full control of how buyers see your home on Zillow by listing For Sale by Owner (FSBO).
List your homeWhat's special
Zillow last checked:
Listing updated:
Listed by:
Pam Silvester 978-420-6343,
Keller Williams Realty Boston Northwest 978-369-5775
Bought with:
Kimberly Ruiz
eXp Realty
Source: MLS PIN,MLS#: 73228643
Facts & features
Interior
Bedrooms & bathrooms
- Bedrooms: 2
- Bathrooms: 2
- Full bathrooms: 1
- 1/2 bathrooms: 1
- Main level bathrooms: 1
Primary bedroom
- Features: Walk-In Closet(s), Flooring - Wall to Wall Carpet, Balcony / Deck
- Level: Second
- Area: 204.27
- Dimensions: 15.42 x 13.25
Bedroom 2
- Features: Closet, Flooring - Wall to Wall Carpet
- Level: Second
- Area: 145.31
- Dimensions: 11.25 x 12.92
Bathroom 1
- Features: Bathroom - Half
- Level: Main,First
- Area: 22.99
- Dimensions: 6.42 x 3.58
Bathroom 2
- Features: Bathroom - Full, Bathroom - Double Vanity/Sink, Bathroom - With Tub & Shower
- Level: Second
- Area: 72.33
- Dimensions: 7.75 x 9.33
Dining room
- Features: Closet, Flooring - Laminate
- Level: Main,First
- Area: 158.81
- Dimensions: 10.08 x 15.75
Family room
- Features: Flooring - Wall to Wall Carpet, Cable Hookup, Exterior Access, Recessed Lighting, Slider, Storage
- Level: Basement
- Area: 520.33
- Dimensions: 18.58 x 28
Kitchen
- Features: Window(s) - Bay/Bow/Box
- Level: Main,First
- Area: 76.9
- Dimensions: 9.42 x 8.17
Living room
- Features: Flooring - Laminate, Deck - Exterior, Open Floorplan, Slider
- Level: Main,First
- Area: 299.98
- Dimensions: 19.25 x 15.58
Heating
- Baseboard, Natural Gas
Cooling
- Wall Unit(s)
Appliances
- Included: Disposal, ENERGY STAR Qualified Refrigerator, ENERGY STAR Qualified Dishwasher, Washer/Dryer, Rangetop - ENERGY STAR, Oven
- Laundry: Second Floor, In Unit, Washer Hookup
Features
- Wired for Sound, Internet Available - Broadband
- Flooring: Carpet, Wood Laminate
- Doors: Insulated Doors
- Windows: Insulated Windows
- Has basement: Yes
- Has fireplace: No
- Common walls with other units/homes: 2+ Common Walls
Interior area
- Total structure area: 1,866
- Total interior livable area: 1,866 sqft
Property
Parking
- Total spaces: 2
- Parking features: Assigned
- Uncovered spaces: 2
Features
- Entry location: Unit Placement(Walkout)
- Patio & porch: Porch, Deck - Wood
- Exterior features: Porch, Deck - Wood, Balcony, Professional Landscaping
Details
- Parcel number: 4610151
- Zoning: RR
Construction
Type & style
- Home type: Townhouse
- Property subtype: Condominium, Townhouse
Materials
- Frame
- Roof: Shingle
Condition
- Year built: 2005
Utilities & green energy
- Electric: 200+ Amp Service
- Sewer: Public Sewer
- Water: Public, Individual Meter
- Utilities for property: for Electric Range, for Electric Oven, Washer Hookup
Community & HOA
Community
- Features: Public Transportation, Shopping, Park, Walk/Jog Trails, Golf, Laundromat, Bike Path, Conservation Area, Highway Access, House of Worship, Private School, Public School, T-Station, University
HOA
- Services included: Insurance, Maintenance Structure, Road Maintenance, Maintenance Grounds, Snow Removal, Trash
- HOA fee: $298 monthly
Location
- Region: Fitchburg
Financial & listing details
- Price per square foot: $177/sqft
- Tax assessed value: $260,100
- Annual tax amount: $3,852
- Date on market: 1/7/2026
- Exclusions: Curtain Rod And Curtains In Primary Bedroom.
Price history
| Date | Event | Price |
|---|---|---|
| 7/9/2024 | Sold | $330,000+8.2%$177/sqft |
Source: MLS PIN #73228643 Report a problem | ||
| 5/1/2024 | Contingent | $305,000$163/sqft |
Source: MLS PIN #73228643 Report a problem | ||
| 4/25/2024 | Listed for sale | $305,000$163/sqft |
Source: MLS PIN #73228643 Report a problem | ||
Public tax history
Tax history is unavailable.
Neighborhood: 01420
Nearby homes

- $--2 bd2 ba1.8k sqft44 Constitution Dr #44, Fitchburg, MA 01420Off Market
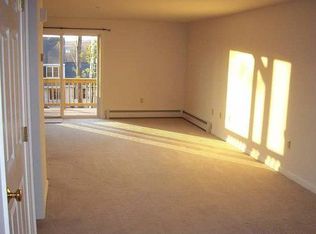
- $314,6002 bd1 ba1.2k sqft42 Constitution Dr, Fitchburg, MA 01420Off Market
- $303,0002 bd2 ba1.2k sqft30 Constitution Dr, Fitchburg, MA 01420Sold
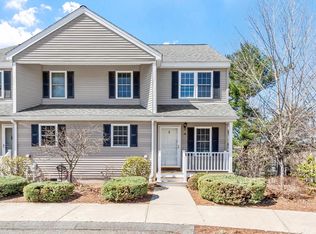
- $349,9992 bd2 ba1.8k sqft34 Patriot Rd, Fitchburg, MA 01420Pending
- $326,0002 bd2 ba1.2k sqft32 Patriot Rd #32, Fitchburg, MA 01420Sold
- $319,9002 bd2 ba1.6k sqft123 Constitution Dr, Fitchburg, MA 01420Sold
- $375,5003 bd3 ba1.6k sqft99 Constitution Dr, Fitchburg, MA 01420Off Market
- $313,0002 bd2 ba1.2k sqft145 Constitution Dr, Fitchburg, MA 01420Off Market
Nearby schools
GreatSchools rating
- 3/10Reingold Elementary SchoolGrades: 1-5Distance: 0.7 mi
- 4/10Memorial Middle SchoolGrades: 6-8Distance: 1.5 mi
- 2/10Fitchburg High SchoolGrades: 9-12Distance: 4.3 mi
Schools provided by the listing agent
- Elementary: Reingold Elem
- Middle: Memorial Middle
- High: Fitchburg High
Source: MLS PIN. This data may not be complete. We recommend contacting the local school district to confirm school assignments for this home.


Get pre-qualified for a loan
At Zillow Home Loans, we can pre-qualify you in as little as 5 minutes with no impact to your credit score.An equal housing lender. NMLS #10287.
- Massachusetts
- Worcester County
- Fitchburg
- 01420
- 44 Constitution Dr Unit 43
Nearby cities
Nearby zip codes
Other Fitchburg Topics
