Welcome to this beautifully updated 5-bedroom, 4-bath executive home offering the perfect blend of elegance, comfort, and multigenerational living. A welcoming rocking chair front porch leads to a dramatic two-story foyer highlighted by a stunning contemporary crystal chandelier, hardwood floors, and an abundance of natural light. The main level features a spacious home office with a Palladian window, a formal dining room for entertaining, and a private guest bedroom with an adjacent full bath that also serves the main living areas. The impressive two-story family room showcases a floor-to-ceiling marble accent wall with a contemporary linear electric fireplace featuring a built-in heater, custom built-in shelving, soaring vaulted ceilings, and an open catwalk overlook from the second level. The open floor plan continues into the oversized breakfast area surrounded by windows with direct access to the rear sun deck and flows into the spacious kitchen offering abundant cabinetry and workspace, a breakfast bar, stainless steel appliances including a 4-burner gas range, built-in microwave, French door refrigerator, dishwasher, double stainless sink with garbage disposal, and plenty of room for preparing family meals or entertaining guests. Upstairs, the luxurious primary suite features a double tray ceiling, sitting area, walk-in closet, and large soaking garden tub, separate glass shower, contemporary double vanity, and tile flooring. Two generously sized secondary bedrooms share a Jack-and-Jill bath, while the upstairs laundry room includes convenient shelving for folding and storage. The finished terrace level is thoughtfully designed for multigenerational living, an in-law suite, teen retreat, or extended guest accommodations with a spacious second family room, dining area, second kitchen with space for a range, private bedroom, full bath, oversized storage room, and direct access to the covered terrace. Outdoor living is just as inviting with an elevated sun deck overlooking the spacious backyard, a covered patio below and partially wooded area. Additional features include hardwood flooring throughout the main and upper levels, tile flooring in all bathrooms, fresh interior paint, updated lighting, contemporary ceiling fans, a newer roof, three HVAC systems, a two-car garage with automatic openers, and an extensive smart home package featuring a Vivint security system with cameras and moisture detection, Ecobee smart thermostats with room sensors, smart locks, bluetooth lighting controls, and Google Hub (not included) compatibility for the fireplace. Residents enjoy exceptional neighborhood amenities including multiple swimming pools, a water park, tennis courts, pickleball courts, and a community clubhouse.
Active under contract
Price cut: $10K (7/28)
$485,000
44 Copper Leaf Way, Dallas, GA 30132
5beds
3,478sqft
Single Family Residence
Built in 2005
0.29 Acres Lot
$483,600 Zestimate®
$139/sqft
$73/mo HOA
What's special
Stunning contemporary crystal chandelierContemporary ceiling fansContemporary double vanityHardwood floorsCustom built-in shelvingRocking chair front porchFloor-to-ceiling marble accent wall
- 73 days
- 266
- 8
Zillow last checked:
Listing updated:
Listed by:
Patti A Loveless 678-910-5217,
Vineyard Real Estate Group,
Cynosure Realty Group 678-910-5217,
Vineyard Real Estate Group
Source: GAMLS,MLS#: 10807214
Facts & features
Interior
Bedrooms & bathrooms
- Bedrooms: 5
- Bathrooms: 4
- Full bathrooms: 4
- Main level bathrooms: 1
- Main level bedrooms: 1
Rooms
- Room types: Den, Family Room, Laundry
Dining room
- Features: Separate Room
Kitchen
- Features: Breakfast Bar, Breakfast Room, Pantry
Heating
- Central, Natural Gas, Zoned
Cooling
- Ceiling Fan(s), Central Air
Appliances
- Included: Dishwasher, Microwave, Oven/Range (Combo), Refrigerator, Stainless Steel Appliance(s)
- Laundry: Laundry Closet, Upper Level
Features
- Bookcases, Double Vanity, High Ceilings, Separate Shower, Soaking Tub, Tile Bath, Tray Ceiling(s), Entrance Foyer, Walk-In Closet(s)
- Flooring: Hardwood, Tile
- Windows: Double Pane Windows, Window Treatments
- Basement: Bath Finished,Exterior Entry,Finished,Full,Interior Entry
- Attic: Pull Down Stairs
- Has fireplace: Yes
- Fireplace features: Living Room
- Common walls with other units/homes: No Common Walls
Interior area
- Total structure area: 3,478
- Total interior livable area: 3,478 sqft
- Finished area above ground: 2,558
- Finished area below ground: 920
Property
Parking
- Total spaces: 2
- Parking features: Garage, Kitchen Level
- Has garage: Yes
Features
- Levels: Two
- Stories: 2
- Patio & porch: Deck, Porch
- Fencing: Back Yard
- On waterfront: Yes
- Waterfront features: Stream
Lot
- Size: 0.29 Acres
- Features: Private, Sloped
- Residential vegetation: Grassed, Partially Wooded
Details
- Parcel number: 63601
- Special conditions: As Is
Construction
Type & style
- Home type: SingleFamily
- Architectural style: Traditional
- Property subtype: Single Family Residence
Materials
- Brick, Concrete
- Foundation: Slab
- Roof: Composition
Condition
- Resale
- New construction: No
- Year built: 2005
Utilities & green energy
- Electric: 220 Volts
- Sewer: Public Sewer
- Water: Public
- Utilities for property: Cable Available, Electricity Available, High Speed Internet, Phone Available, Sewer Connected, Water Available
Community & HOA
Community
- Features: Clubhouse, Playground, Pool, Sidewalks, Street Lights, Tennis Court(s), Near Shopping
- Security: Carbon Monoxide Detector(s), Security System, Smoke Detector(s)
- Subdivision: Seven Hills
HOA
- Has HOA: Yes
- Services included: Swimming, Tennis
- HOA fee: $875 annually
Location
- Region: Dallas
Financial & listing details
- Price per square foot: $139/sqft
- Tax assessed value: $510,530
- Annual tax amount: $5,070
- Date on market: 7/16/2026
- Cumulative days on market: 38 days
- Listing agreement: Exclusive Right To Sell
- Listing terms: Cash,Conventional,FHA,VA Loan
- Electric utility on property: Yes
Estimated market value
$483,600
$459,000 - $508,000
$2,831/mo
Price history
| Date | Event | Price |
|---|---|---|
| 8/23/2026 | Pending sale | $485,000$139/sqft |
Source:  FMLS GA #7806340 Report a problem FMLS GA #7806340 Report a problem | ||
| 7/28/2026 | Price change | $485,000-2%$139/sqft |
Source:  GAMLS #10807214 Report a problem GAMLS #10807214 Report a problem | ||
| 7/16/2026 | Listed for sale | $495,000+28.6%$142/sqft |
Source: GAMLS #10807214 Report a problem | ||
| 5/21/2021 | Sold | $385,000+48.8%$111/sqft |
Source: Public Record Report a problem | ||
| 8/10/2005 | Sold | $258,700$74/sqft |
Source: Public Record Report a problem | ||
Public tax history
| Year | Property taxes | Tax assessment |
|---|---|---|
| 2025 | $4,963 +0.2% | $204,212 +3% |
| 2024 | $4,955 -4.5% | $198,356 -1.6% |
| 2023 | $5,189 +17.4% | $201,548 +16.4% |
| 2022 | $4,421 +4.9% | $173,096 +22% |
| 2021 | $4,213 +2.7% | $141,864 +4.2% |
| 2020 | $4,103 +9.5% | $136,196 +11% |
| 2018 | $3,749 +0.9% | $122,720 -0.1% |
| 2017 | $3,714 +2% | $122,840 +2% |
| 2016 | $3,641 | $120,400 +6.7% |
| 2015 | $3,641 | $112,840 +17.6% |
| 2014 | -- | $95,920 +10.9% |
| 2013 | $3,028 | $86,480 |
| 2012 | -- | -- |
| 2011 | -- | -- |
| 2010 | -- | -- |
| 2009 | -- | $100,520 -4.6% |
| 2008 | -- | $105,376 -4.2% |
| 2007 | -- | $110,024 +3% |
| 2006 | -- | $106,780 |
Find assessor info on the county website
Monthly payment
Est. payment
Payment breakdown
Explore the cost of this home by adjusting the details. Changes won't be saved.Climate risks
Neighborhood: 30132
Nearby schools
Schools provided by the listing agent
- Elementary: Shelton
- Middle: McClure
- High: North Paulding
Source: GAMLS. This data may not be complete. We recommend contacting the local school district to confirm school assignments for this home.
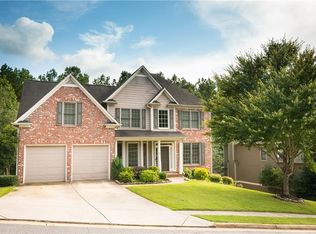
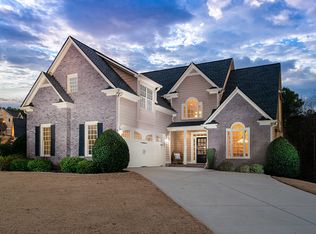
Similar homes
- $545,0006 bd4 ba3.6k sqft99 White Magnolia Way, Dallas, GA 30132Active
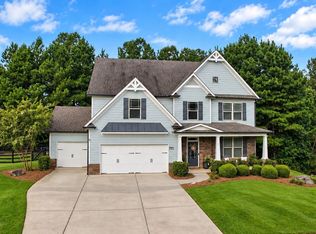
 MLS ID #10851101, Lyssette Navarra, Atlanta Communities. GAMLS
 - $575,0005 bd3 ba2.8k sqft183 Lullwater Ln, Dallas, GA 30132Active
 MLS ID #10837945, Jennifer Seliski-Talbott, 1 Look Real Estate. GAMLS
 - $499,0005 bd5 ba3.7k sqft55 Meridian Point, Dallas, GA 30132Active
 MLS ID #10789513, Claire Williams, Century 21 Connect Realty. GAMLS
 - $535,0005 bd4 ba2.6k sqft467 Longwood Pl, Dallas, GA 30132Active
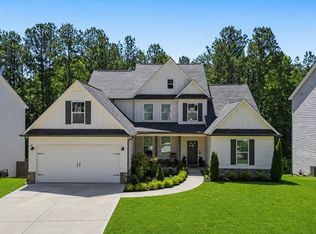 MLS ID #10777075, Deanne Cochran, Flagstone Realty Group LLC. GAMLS
 - $530,0004 bd4 ba2.9k sqft195 Floating Leaf Way, Dallas, GA 30132ActiveMLS ID #10775924, Gina Weeks, BHHS Georgia Properties. GAMLS
- $500,0005 bd4 ba3.2k sqft843 Bentwater Dr, Acworth, GA 30101ActiveMLS ID #10806872, Susan Chambers, Hester Group, REALTORS. GAMLS
- $575,0004 bd3 ba2.8k sqft105 Celestial Ridge Dr, Dallas, GA 30132ActiveMLS ID #10837127, Katelyn Campbell, Atlanta Communities. GAMLS
- $419,9005 bd3 ba2.8k sqft229 Sweet Bay Ln, Dallas, GA 30132ActiveMLS ID #10818544, Sean Anderson, Atlanta Communities. GAMLS
- $550,0005 bd4 ba3.6k sqft518 Picketts Xing, Acworth, GA 30101ActiveMLS ID #10824644, Rolando Flores, Atlanta Communities. GAMLS
- $510,0004 bd4 ba3.4k sqft2251 Briarcreek Bnd NW, Kennesaw, GA 30152ActiveMLS ID #10812974, Carolyn Mosley, LOCAL Realty. GAMLS
- $435,0004 bd4 ba2.5k sqft25 Spring Woods Dr, Dallas, GA 30157ActiveMLS ID #10807935, Lisa Richmond, Sanders Real Estate. GAMLS
- $475,0004 bd3 ba2.6k sqft2280 Northbrook Rdg NW, Kennesaw, GA 30152ActiveMLS ID #10773557, Tiffany Pron, Atlanta Communities. GAMLS
- $469,0004 bd4 ba2.5k sqft139 Rushing View Gln, Dallas, GA 30157ActiveMLS ID #10794219, Jessica Johnson, Porch Property Group, LLC. GAMLS
- $525,0005 bd3 ba2.8k sqft89 Clubhouse Way, Acworth, GA 30101For Sale
 MLS ID #7764488, Erin Olivier, Atlanta Fine Homes Sotheby's International. FMLS GA
 - $375,0004 bd3 ba2.2k sqft57 Hickory Leaf Ln, Acworth, GA 30101ActiveMLS ID #10839208, Benjamin Gleeson, Coldwell Banker Realty. GAMLS
- $575,0005 bd3 ba3.7k sqft5796 Brookstone Vw NW, Acworth, GA 30101ActiveMLS ID #10801003, Victoria Jones, Zach Taylor Real Estate. GAMLS
- $559,0005 bd4 ba3.6k sqft4005 Southbrook Ct NW, Kennesaw, GA 30152ActiveMLS ID #10839439, Legacy Haus Real Estate, BHHS Georgia Properties. GAMLS
- $479,9004 bd3 ba2.9k sqft3023 Waterdance Dr NW, Kennesaw, GA 30152ActiveMLS ID #10797173, Heather Hunt, Pristine Palaces Realty LLC. GAMLS
- $485,0005 bd3 ba3k sqft4961 Thornwood Trce NW, Acworth, GA 30102ActiveMLS ID #10840396, Glennda Baker LeBlanc, Coldwell Banker Realty. GAMLS
- $484,0005 bd3 ba3.1k sqft2950 Foothill Trl, Marietta, GA 30066ActiveMLS ID #10826322, Lisa Walker, Atlanta Communities. GAMLS
