44 Coronado Street #202 | Ventura, CA
Modern Coastal Living in Ventura’s Premier Protalvo Community
Welcome to 44 Coronado Street #202, a beautifully appointed corner-unit residence in Protalvo, one of Ventura’s newest and most desirable boutique communities. Featuring just 24 thoughtfully designed townhomes and condominiums, Protalvo offers an exceptional blend of modern design, coastal charm, and everyday convenience.
This stunning 2-bedroom, 2.5-bath home offers approximately 1,383 square feet of bright, open-concept living space. High ceilings and expansive windows fill the interior with natural light, creating an inviting and airy atmosphere throughout.
The gourmet kitchen is designed to impress, showcasing stainless steel appliances, quartz countertops, a full tile backsplash, and wide-plank flooring. Designer-selected finishes and elegant wood shutters add sophistication and warmth to every room.
Additional modern conveniences include a tankless water heater, EV charging station, two dedicated parking spaces in a secure garage, and a private storage locker.
Residents enjoy access to community amenities, including an on-site dog run, while being just minutes from Ventura’s beaches, vibrant downtown, shopping, dining, and entertainment. HOA dues include water, trash, and sewer services for added value and convenience.
Whether you're searching for a stylish coastal residence, a lock-and-leave retreat, or an outstanding investment opportunity, 44 Coronado Street #202 offers the perfect combination of luxury, location, and lifestyle.
Property Features
1,383 sq. ft. of living space
2 bedrooms | 2.5 bathrooms
Corner-unit location
Open-concept floor plan
High ceilings and abundant natural light
Gourmet kitchen with quartz countertops and stainless steel appliances
Wide-plank flooring and designer finishes
Wood shutters throughout
Tankless water heater
EV charging station
Two secure garage parking spaces
Private storage locker
Community dog run
HOA includes water, trash, and sewer
Minutes from beaches, downtown Ventura, shopping, and dining
Sold for $710,000
Listed by: HomeSmart Evergreen Realty • Heather Thompson-Morera • Contact: 661-568-6060
Bought with: eXp Realty of California Inc
$710,000
44 Coronado St #202, Ventura, CA 93001
2beds
1,383sqft
Townhouse
Built in 2024
6,000 Square Feet Lot
$721,300 Zestimate®
$513/sqft
$3,954 Estimated rent
Home value
$721,300
$685,000 - $757,000
$3,954/mo
Zestimate® history
Owner options
List your home for rent
$3,954/mo
Rent Zestimate®
Find your next renter with Zillow Rental Manager. Plus, with online applications, you can quickly screen prospective tenants – for free.
$3,954/mo
Rent Zestimate®
Refinance and save
$5,115/mo
Est. payment
Refinancing to a lower rate could help reduce your monthly payments and save thousands over the life of the loan.
$5,115/mo
Est. payment
Explore your selling options
Work with a Zillow partner agent
Leverage their expertise and Zillow's premium Showcase listings to get your home seen by more buyers.
Get startedList with your own agent
Get your home in front of millions of buyers by listing it on Zillow.
Learn how to do itSell it yourself
Take full control of how buyers see your home on Zillow by listing For Sale by Owner (FSBO).
List your homeWhat's special
Zillow last checked:
Listing updated:
Listed by:
Heather Thompson-Morera DRE #01942998 805-657-5185,
HomeSmart Evergreen Realty
Bought with:
Jaime Arellano, DRE #01938088
eXp Realty of California Inc
Source: CRMLS,MLS#: SR26126317 Originating MLS: California Regional MLS
Originating MLS: California Regional MLSFacts & features
Interior
Bedrooms & bathrooms
- Bedrooms: 2
- Bathrooms: 3
- Full bathrooms: 2
- 1/2 bathrooms: 1
- Main level bathrooms: 1
Rooms
- Room types: Bedroom, Entry/Foyer, Kitchen, Laundry, Living Room, Primary Bathroom, Primary Bedroom, Dining Room
Bedroom
- Features: All Bedrooms Up
Bathroom
- Features: Bathroom Exhaust Fan, Dual Sinks, Tub Shower
Kitchen
- Features: Kitchen/Family Room Combo, Quartz Counters
Heating
- Central
Cooling
- Central Air
Appliances
- Laundry: Laundry Closet, In Kitchen, Laundry Room
Features
- Breakfast Bar, Balcony, Separate/Formal Dining Room, Open Floorplan, Quartz Counters, Recessed Lighting, Storage, All Bedrooms Up
- Windows: Shutters
- Has fireplace: No
- Fireplace features: None
- Common walls with other units/homes: 1 Common Wall,End Unit
Interior area
- Total interior livable area: 1,383 sqft
Property
Parking
- Total spaces: 2
- Parking features: Assigned, Controlled Entrance, Covered, One Space, Community Structure
- Garage spaces: 2
Features
- Levels: Two
- Stories: 2
- Entry location: 1
- Patio & porch: Front Porch, Open, Patio, Porch
- Exterior features: Lighting, Rain Gutters
- Pool features: None
- Spa features: None
- Has view: Yes
- View description: City Lights
Lot
- Size: 6,000 Square Feet
Details
- Special conditions: Standard
Construction
Type & style
- Home type: Townhouse
- Property subtype: Townhouse
- Attached to another structure: Yes
Condition
- New construction: No
- Year built: 2024
Utilities & green energy
- Sewer: Public Sewer
- Water: Public
Community & HOA
Community
- Features: Curbs, Storm Drain(s), Street Lights, Sidewalks, Gated
- Security: Security System, Carbon Monoxide Detector(s), Fire Detection System, Security Gate, Gated Community, Smoke Detector(s), Security Lights
HOA
- Has HOA: Yes
- Amenities included: Controlled Access, Dog Park, Maintenance Grounds, Insurance, Security, Storage, Trash, Water
- Services included: Sewer
- HOA fee: $663 monthly
- HOA name: Partalo Homeowners Association
- HOA phone: 805-987-8945
Location
- Region: Ventura
Financial & listing details
- Price per square foot: $513/sqft
- Date on market: 6/10/2026
- Cumulative days on market: 15 days
- Listing terms: Cash,Conventional
- Road surface type: Paved
Price history
| Date | Event | Price |
|---|---|---|
| 8/12/2026 | Sold | $710,000-2.1%$513/sqft |
Source:  CRMLS #SR26126317 Report a problem CRMLS #SR26126317 Report a problem | ||
| 7/27/2026 | Pending sale | $725,000$524/sqft |
Source: CRMLS #SR26126317 Report a problem | ||
| 6/30/2026 | Contingent | $725,000$524/sqft |
Source: CRMLS #SR26126317 Report a problem | ||
| 6/10/2026 | Listed for sale | $725,000$524/sqft |
Source: CRMLS #SR26126317 Report a problem | ||
Public tax history
Tax history is unavailable.
Neighborhood: Midtown
Nearby homes
- $920,0003 bd3 ba1.7k sqft2218 E Main St #306, Ventura, CA 93001Sold

- $850,0003 bd3 ba1.7k sqft2218 E Main St #305, Ventura, CA 93001Sold

- $799,9002 bd2 ba1.2k sqft2218 E Main St #201, Ventura, CA 93001Sold
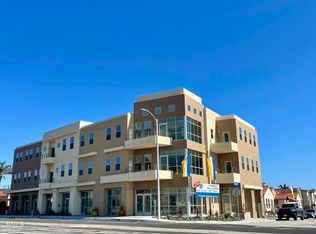
- $822,0003 bd2 ba1.3k sqft2218 E Main St #202, Ventura, CA 93001Sold

- $629,9002 bd2 ba1k sqft2218 Main St #304, Ventura, CA 93001Sold
- $599,9002 bd2 ba1k sqft2218 E Main St #203, Ventura, CA 93001Sold
- $750,0002 bd3 ba1.4k sqft2218 E Main St #303, Ventura, CA 93001Sold
- $719,9002 bd3 ba1.1k sqft44 Coronado St #209, Ventura, CA 93001Sold
Nearby schools
GreatSchools rating
- 4/10Will Rogers Elementary SchoolGrades: K-5Distance: 0.4 mi
- 7/10Cabrillo Middle SchoolGrades: 6-8Distance: 0.7 mi
- 7/10Ventura High SchoolGrades: 9-12Distance: 0.2 mi
Get a cash offer in 3 minutes
Find out how much your home could sell for in as little as 3 minutes with a no-obligation cash offer.
Estimated market value
$721,300
Get a cash offer in 3 minutes
Find out how much your home could sell for in as little as 3 minutes with a no-obligation cash offer.
Estimated market value
$721,300
- California
- Ventura County
- Ventura
- 93001
- Midtown
- 44 Coronado St Unit 202
Nearby cities
Nearby neighborhoods
Nearby zip codes
Other Ventura Topics
