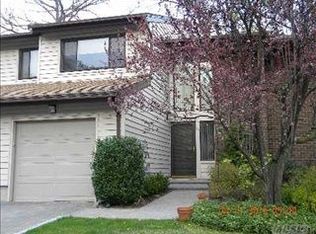
Long driveway leads you to this three bedroom and bath condo with a fully finished lower level. The main floor, with a wood flooring and fireplace, has a redone kitchen and powder room plus two-story Dining Room and Formal Living Room. Upstairs to the Primary Suite with a new bath, double sinks and two closets. The second and third bedrooms are down the hallway with another redone full bath. Down to the lower level which has a large finished area, lots of storage plus the utility room. The backyard, viewed from the deck, is expansive, private and wooded.
Sold for $1,015,000
$1,015,000
44 Country Club Drive, Jericho, NY 11753
3beds
2,116sqft
Condominium, Residential
Built in 1982
-- sqft lot
$1,028,200 Zestimate®
$480/sqft
$6,481 Estimated rent
Home value
$1,028,200
$936,000 - $1.13M
$6,481/mo
Zestimate® history
Owner options
List your home for rent
$6,481/mo
Rent Zestimate®
Find your next renter with Zillow Rental Manager. Plus, with online applications, you can quickly screen prospective tenants – for free.
$6,481/mo
Rent Zestimate®
Refinance and save
$7,967/mo
Est. payment
Refinancing to a lower rate could help reduce your monthly payments and save thousands over the life of the loan.
$7,967/mo
Est. payment
Explore your selling options
Work with a Zillow partner agent
Leverage their expertise and Zillow's premium Showcase listings to get your home seen by more buyers.
Get startedList with your own agent
Get your home in front of millions of buyers by listing it on Zillow.
Learn how to do itSell it yourself
Take full control of how buyers see your home on Zillow by listing For Sale by Owner (FSBO).
List your homeWhat's special
Fully finished lower levelLarge finished areaUtility roomTwo closetsDouble sinksWood flooringTwo-story dining room
Zillow last checked:
Listing updated:
Listed by:
Judy B. Fruitbine 516-298-5382,
Douglas Elliman Real Estate 516-921-2262
Bought with:
Judy B. Fruitbine, 30FR0788071
Douglas Elliman Real Estate
Amy Freiman, 10401316017
Douglas Elliman Real Estate
Source: OneKey® MLS as distributed by MLS GRID,MLS#: 964969
Facts & features
Interior
Bedrooms & bathrooms
- Bedrooms: 3
- Bathrooms: 3
- Full bathrooms: 2
- 1/2 bathrooms: 1
Primary bedroom
- Level: Second
Primary bathroom
- Level: Second
Bathroom 2
- Level: Second
Bathroom 2
- Level: Second
Bathroom 3
- Level: Second
Basement
- Description: Playroom, storage closets, untility area
Dining room
- Level: First
Kitchen
- Description: with laundry area
- Level: First
Lavatory
- Level: First
Living room
- Level: First
Heating
- Electric, Forced Air, Radiant Floor
Cooling
- Central Air
Appliances
- Included: Cooktop, Dishwasher, Dryer, Electric Cooktop, Electric Oven, Electric Water Heater, Freezer, Microwave, Oven, Refrigerator, Washer
Features
- Cathedral Ceiling(s), Chefs Kitchen, Double Vanity, Dry Bar, Eat-in Kitchen, Entrance Foyer, Formal Dining, Granite Counters, His and Hers Closets, Kitchen Island, Pantry, Recessed Lighting, Storage, Walk-In Closet(s)
- Flooring: Carpet, Combination, Hardwood
- Windows: Aluminum Frames, Blinds
- Basement: Finished
- Attic: Full
- Number of fireplaces: 1
- Fireplace features: Living Room, Masonry
- Common walls with other units/homes: 2+ Common Walls
Interior area
- Total structure area: 2,116
- Total interior livable area: 2,116 sqft
Property
Parking
- Total spaces: 1
- Parking features: Attached, Driveway
- Garage spaces: 1
- Has uncovered spaces: Yes
Features
- Levels: Bi-Level
- Patio & porch: Deck
- Pool features: Community, In Ground
- Has view: Yes
- View description: Open, Park/Greenbelt, Trees/Woods
Details
- Parcel number: 248917015000018UCA005400
- Special conditions: None
Construction
Type & style
- Home type: Condo
- Property subtype: Condominium, Residential
- Attached to another structure: Yes
Materials
- Brick, Cedar
Condition
- Actual
- Year built: 1982
Details
- Builder model: Adventura 1
Utilities & green energy
- Sewer: Public Sewer
- Water: Public
- Utilities for property: Cable Available, Electricity Connected, Phone Connected, Sewer Connected, Trash Collection Private
Community & HOA
Community
- Features: Clubhouse, Fitness Center, Gated, Park, Playground, Pool, Tennis Court(s)
- Security: Gated Community, Security Gate, Security Lights
- Subdivision: Hamlet
HOA
- Has HOA: Yes
- Amenities included: Basketball Court, Business Center, Clubhouse, Elevator(s), Fitness Center, Gated, Landscaping, Lounge, Maintenance Grounds, Park, Playground, Pool, Recreation Facilities, Security, Snow Removal, Tennis Court(s), Trash
- Services included: Common Area Maintenance, Maintenance Structure, Maintenance Grounds, Pool Service, Sewer, Snow Removal, Trash, Water
- HOA fee: $1,303 monthly
- HOA name: Picket Farm HOA
- HOA phone: 516-433-3898
Location
- Region: Jericho
Financial & listing details
- Price per square foot: $480/sqft
- Tax assessed value: $601,000
- Annual tax amount: $15,373
- Date on market: 3/4/2026
- Cumulative days on market: 30 days
- Listing agreement: Exclusive Right To Sell
- Listing terms: Cash,Conventional
- Electric utility on property: Yes
Price history
| Date | Event | Price |
|---|---|---|
| 6/1/2026 | Sold | $1,015,000-5.1%$480/sqft |
Source:  OneKey® MLS as distributed by MLS GRID #964969 Report a problem OneKey® MLS as distributed by MLS GRID #964969 Report a problem | ||
| 4/3/2026 | Pending sale | $1,069,000$505/sqft |
Source: OneKey® MLS as distributed by MLS GRID #964969 Report a problem | ||
| 3/5/2026 | Listed for sale | $1,069,000+45.4%$505/sqft |
Source: OneKey® MLS as distributed by MLS GRID #964969 Report a problem | ||
| 10/2/2006 | Sold | $735,000+79.3%$347/sqft |
Source: Public Record Report a problem | ||
| 7/8/1998 | Sold | $410,000$194/sqft |
Source: Public Record Report a problem | ||
Public tax history
| Year | Property taxes | Tax assessment |
|---|---|---|
| 2024 | -- | $601 -4.3% |
| 2023 | -- | $628 |
Find assessor info on the county website
Neighborhood: 11753
Nearby homes
- $850,0003 bd3 ba1.8k sqft4 Wimbledon Ct, Jericho, NY 11753Sold
- $1,215,500-- bd2 ba2.2k sqft6 Wimbledon Ct, Jericho, NY 11753Off Market
- $1,049,900-- bd2 ba2.1k sqft10 Wimbledon Ct, Jericho, NY 11753Off Market
- $1,081,0003 bd2 ba2.3k sqft14 Wimbledon Ct, Jericho, NY 11753Off Market
- $1,171,1003 bd3 ba2.2k sqft24 Estate Dr, Jericho, NY 11753Off Market
- $1,132,0003 bd2 ba1.7k sqft25 Club House Ct, Jericho, NY 11753Off Market
- $961,3003 bd3 ba2.2k sqft33 Club House Ct, Jericho, NY 11753Off Market
- $1,132,600-- bd2 ba2.2k sqft35 Country Club Dr, Jericho, NY 11753Off Market
- $1,049,100-- bd2 ba2.1k sqft39 Country Club Dr, Jericho, NY 11753Off Market
Nearby schools
GreatSchools rating
- 10/10Cantiague Elementary SchoolGrades: K-5Distance: 0.9 mi
- 10/10Jericho Middle SchoolGrades: 6-8Distance: 1.4 mi
- 10/10Jericho Senior High SchoolGrades: 9-12Distance: 1.4 mi
Schools provided by the listing agent
- Elementary: JEFFREY RATNER-ROBERT SEAMAN ELEMENTARY SCHOOL
- Middle: Jericho Middle School
- High: Jericho Senior High School
Source: OneKey® MLS as distributed by MLS GRID. This data may not be complete. We recommend contacting the local school district to confirm school assignments for this home.
Get a cash offer in 3 minutes
Find out how much your home could sell for in as little as 3 minutes with a no-obligation cash offer.
Estimated market value
$1,028,200
Get a cash offer in 3 minutes
Find out how much your home could sell for in as little as 3 minutes with a no-obligation cash offer.
Estimated market value
$1,028,200
- New York
- Nassau County
- Jericho
- 11753
- 44 Country Club Drive
Nearby cities
Nearby zip codes
Other Jericho Topics
