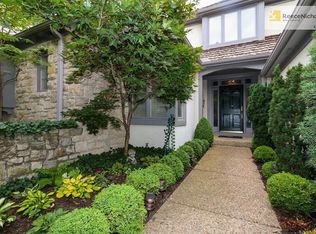
Welcome to this light-filled and beautifully designed ranch-style home in the sought-after Corinth Downs community! Boasting 9 to 12-foot ceilings and an open, airy floor plan, this 2,457 sq ft main-level home offers both elegance and comfort. From the moment you enter the private bluestone courtyard with its tranquil fountain, you'll be captivated by the home's charm and thoughtful details.
The spacious, newer kitchen flows effortlessly into a generous dining room featuring a cozy fireplace—ideal for entertaining or quiet evenings at home. A main floor office with custom bookshelves offers a stylish and functional workspace. Two large bedrooms on the main level each feature en-suite baths, providing ultimate convenience and privacy.
Enjoy peaceful views from the back patio overlooking greenspace and a beautiful stone wall. The open staircase leads to a finished lower level complete with a media/family room, full bath, and a non-conforming third bedroom—perfect for guests, hobbies, or flex space.
This is a rare opportunity to own a stunning, move-in-ready home in one of the area’s premier communities.
Sold
Zillow last checked:
Listing updated:
Bought with:
Shannon Brimacombe, SP00050533
Compass Realty Group
Source: Heartland MLS as distributed by MLS GRID,MLS#: 2546601
Price history
| Date | Event | Price |
|---|---|---|
| 7/30/2025 | Sold | -- |
Source:  Heartland MLS as distributed by MLS GRID #2546601 Report a problem Heartland MLS as distributed by MLS GRID #2546601 Report a problem | ||
| 5/6/2025 | Pending sale | $1,250,000$509/sqft |
Source: Heartland MLS as distributed by MLS GRID #2546601 Report a problem | ||
| 5/5/2025 | Listed for sale | $1,250,000+30.3%$509/sqft |
Source: Heartland MLS as distributed by MLS GRID #2546601 Report a problem | ||
| 10/8/2020 | Sold | -- |
Source: Heartland MLS as distributed by MLS GRID #45001_2229928 Report a problem | ||
| 8/7/2020 | Pending sale | $959,000-3.6%$390/sqft |
Source: BHG Kansas City Homes #2229928 Report a problem | ||
| 7/9/2020 | Listed for sale | $995,000$405/sqft |
Source: BHG Kansas City Homes #2229928 Report a problem | ||
| 10/10/2014 | Sold | -- |
Source: Heartland MLS as distributed by MLS GRID #1898667 Report a problem | ||
Nearby homes
- $1,093,3004 bd6 ba3.9k sqft42 Coventry Ct, Prairie Village, KS 66208Off Market
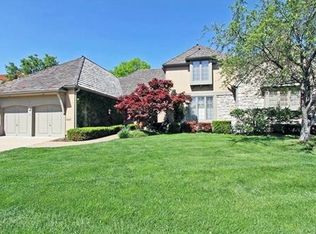
- $1,391,0003 bd4 ba3.5k sqft46 Coventry Ct, Prairie Village, KS 66208Off Market
- $702,8002 bd2 ba2.2k sqft48 Coventry Ct, Prairie Village, KS 66208Off Market
- $1,138,5004 bd3 ba2.7k sqft38 Coventry Ct, Prairie Village, KS 66208Off Market
Get a cash offer in 3 minutes
Find out how much your home could sell for in as little as 3 minutes with a no-obligation cash offer.
Estimated market value
$1,391,900
