Skip main navigation
Sold for $250,000
  • $250,000

    44 Cranberry Ct, Marlton, NJ 08053

    2beds
    1,011sqft
    Condominium
    Built in 1988
    -- sqft lot
    $256,000 Zestimate®
    $247/sqft
    $2,224 Estimated rent

    Home value

    $256,000

    $233,000 - $282,000

    $2,224/mo

    Zestimate® history
    Loading
    Loading...

    Owner options

    List your home for rent

    $2,224/mo

    Rent Zestimate®

    Find your next renter with Zillow Rental Manager. Plus, with online applications, you can quickly screen prospective tenants – for free.

    Learn more

    $2,224/mo

    Rent Zestimate®

    Refinance and save

    $1,496/mo

    Est. payment

    Refinancing to a lower rate could help reduce your monthly payments and save thousands over the life of the loan.

    See today's rates

    $1,496/mo

    Est. payment

    Explore your selling options

    Work with a Zillow partner agent

    Leverage their expertise and Zillow's premium Showcase listings to get your home seen by more buyers.

    Get started

    List with your own agent

    Get your home in front of millions of buyers by listing it on Zillow.

    Learn how to do it

    Sell it yourself

    Take full control of how buyers see your home on Zillow by listing For Sale by Owner (FSBO).

    List your home

    What's special

    Private balconyOutdoor storage unitElectric rangeCeiling fanWalk-in closetFull-size laundry roomWood cabinetry
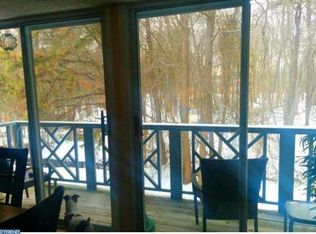
    Come see this meticulously maintained 2-bed, 2-full-bath condo in the desirable Shannon Greene section of Kings Grant! This move-in ready home features a rare and highly sought-after floor plan with a spacious layout and a private balcony overlooking peaceful wooded views. The kitchen includes wood cabinetry, tile backsplash, electric range, pantry, and a breakfast bar—great for everyday meals or entertaining. The living area offers durable wood laminate flooring and double sliding doors for natural light and balcony access. The primary suite features a walk-in closet, ceiling fan, and private bathroom. You’ll also enjoy the convenience of full-size laundry room and an outdoor storage unit. Kings Grant offers fantastic amenities: lake access, walking trails, pool, tennis courts, playgrounds, and more—all in a well-maintained community. Located near shopping, dining, schools, and major roadways. Don’t wait—schedule your private showing today before this one gets away!

    Zillow last checked:

    Listing updated:

    Listed by:

    Daren Sautter 609-313-1596,

    Long & Foster Real Estate, Inc.

    Bought with:

    Lenny Ginchereau, 227183

    Keller Williams Realty - Moorestown

    Source: Bright MLS,MLS#: NJBL2091566MLS Logo

    Facts & features

    Interior

    Bedrooms & bathrooms
    • Bedrooms: 2
    • Bathrooms: 2
    • Full bathrooms: 2
    • Main level bathrooms: 2
    • Main level bedrooms: 2
    Rooms
    • Room types: Living Room, Dining Room, Primary Bedroom, Kitchen, Bedroom 1, Laundry
    Primary bedroom
    • Features: Attached Bathroom, Bathroom - Stall Shower, Ceiling Fan(s), Flooring - Carpet, Walk-In Closet(s)
    • Level: Main
    • Area: 196 Square Feet
    • Dimensions: 14 X 14
    Bedroom 1
    • Features: Ceiling Fan(s), Flooring - Carpet
    • Level: Main
    • Area: 144 Square Feet
    • Dimensions: 12 X 12
    Dining room
    • Features: Flooring - Laminated
    • Level: Main
    • Area: 140 Square Feet
    • Dimensions: 10 X 14
    Kitchen
    • Features: Kitchen - Electric Cooking, Pantry, Double Sink
    • Level: Main
    • Area: 108 Square Feet
    • Dimensions: 18 X 6
    Laundry
    • Level: Main
    • Area: 40 Square Feet
    • Dimensions: 8 x 5
    Living room
    • Features: Flooring - Laminated
    • Level: Main
    • Area: 252 Square Feet
    • Dimensions: 18 X 14
    Heating
    • Heat Pump, Forced Air, Electric
    Cooling
    • Central Air, Electric
    Appliances
    • Included: Built-In Range, Dishwasher, Dryer, Oven/Range - Electric, Range Hood, Refrigerator, Washer, Water Heater, Electric Water Heater
    • Laundry: Main Level, Laundry Room, In Unit
    Features
    • Primary Bath(s), Ceiling Fan(s), Bathroom - Stall Shower, Breakfast Area, Bathroom - Tub Shower, Combination Dining/Living, Entry Level Bedroom, Pantry, Walk-In Closet(s), Dry Wall
    • Flooring: Ceramic Tile, Carpet, Laminate
    • Doors: Sliding Glass, Six Panel
    • Has basement: No
    • Has fireplace: No
    Interior area
    • Total structure area: 1,011
    • Total interior livable area: 1,011 sqft
    • Finished area above ground: 1,011

    Property

    Parking
    • Parking features: Paved, Parking Lot
    Accessibility
    • Accessibility features: None
    Features
    • Levels: One
    • Stories: 1
    • Exterior features: Street Lights, Tennis Court(s), Lighting, Storage, Balcony
    • Pool features: Community
    • Has view: Yes
    • View description: Trees/Woods
    Details
    • Additional structures: Above Grade
    • Parcel number: 1300051 5500001C0140
    • Zoning: RD-1
    • Special conditions: Standard

    Construction

    Type & style
    • Home type: Condo
    • Architectural style: Contemporary
    • Property subtype: Condominium
    • Attached to another structure: Yes
    Materials
    • Other
    • Roof: Asphalt,Shingle
    Condition
    • Very Good
    • New construction: No
    • Year built: 1988

    Utilities & green energy

    • Sewer: Public Sewer
    • Water: Public

    Community & HOA

    Community
    • Features: Pool
    • Condo and coop fee: $234 monthly
    • Subdivision: Shannon Greene
    HOA
    • Has HOA: Yes
    • Amenities included: Pool, Tennis Court(s), Clubhouse, Tot Lots/Playground, Basketball Court, Jogging Path, Lake
    • Services included: Pool(s), Common Area Maintenance, Maintenance Structure, Maintenance Grounds, Snow Removal, Trash, All Ground Fee, Management
    • HOA fee: $33 monthly
    Location
    • Region: Marlton
    • Municipality: EVESHAM TWP

    Financial & listing details

    • Price per square foot: $247/sqft
    • Tax assessed value: $105,000
    • Annual tax amount: $3,585
    • Date on market: 7/24/2025
    • Listing agreement: Exclusive Right To Sell
    • Listing terms: USDA Loan,Conventional
    • Ownership: Condominium

    Price history

    DateEventPrice
    8/25/2025Sold$250,000+4.2%$247/sqft
    Source: Bright MLS #NJBL2091566 Report a problem
    8/4/2025Pending sale$240,000$237/sqft
    Source: Bright MLS #NJBL2091566 Report a problem
    7/24/2025Listed for sale$240,000+109.6%$237/sqft
    Source: Bright MLS #NJBL2091566 Report a problem
    12/19/2014Sold$114,500-22.6%$113/sqft
    Source: Public Record Report a problem
    3/2/2005Sold$147,900+97.6%$146/sqft
    Source: Public Record Report a problem
    12/19/2001Sold$74,850$74/sqft
    Source: Public Record Report a problem

    Public tax history

    YearProperty taxesTax assessment
    2025$3,586 +6.3%$105,000
    2024$3,374 $105,000
    2023-- $105,000
    2022$3,161 +0.5%$105,000
    2021$3,147 +2.1%$105,000
    2020$3,081 +1.4%$105,000
    2019$3,038 +1.2%$105,000
    2018$3,002 +2.5%$105,000
    2017$2,928 +1.8%$105,000
    2016$2,877 +2.9%$105,000
    2015$2,795 +1.4%$105,000
    2014$2,756 +0.4%$105,000
    2013$2,746 $105,000 +69.4%
    2003-- $62,000
    Find assessor info on the county website

    Neighborhood: Marlton

    Nearby schools

    GreatSchools rating
    Schools provided by the listing agent
    • Elementary: Richard L. Rice School
    • High: Cherokee H.s.
    • District: Evesham Township

    Source: Bright MLS. This data may not be complete. We recommend contacting the local school district to confirm school assignments for this home.

    Get a cash offer in 3 minutes
    Find out how much your home could sell for in as little as 3 minutes with a no-obligation cash offer.
    Estimated market value
    $256,000
    Get a cash offer in 3 minutes
    Find out how much your home could sell for in as little as 3 minutes with a no-obligation cash offer.
    Estimated market value
    $256,000