Skip main navigation
Off market
  • $1,816,100

    44 Crested Flycatcher, Johns Island, SC 29455

    4beds
    2,085sqft
    SingleFamily
    Built in 1982
    0.37 Acres Lot
    $1,816,100 Zestimate®
    $871/sqft
    $3,322 Estimated rent

    Home value

    $1,816,100

    $1.63M - $2.02M

    $3,322/mo

    Zestimate® history
    Loading
    Loading...

    Owner options

    List your home for rent

    $3,322/mo

    Rent Zestimate®

    Find your next renter with Zillow Rental Manager. Plus, with online applications, you can quickly screen prospective tenants – for free.

    Learn more

    $3,322/mo

    Rent Zestimate®

    Refinance and save

    $8,177/mo

    Est. payment

    Refinancing to a lower rate could help reduce your monthly payments and save thousands over the life of the loan.

    See today's rates

    $8,177/mo

    Est. payment

    Explore your selling options

    Work with a Zillow partner agent

    Leverage their expertise and Zillow's premium Showcase listings to get your home seen by more buyers.

    Get started

    List with your own agent

    Get your home in front of millions of buyers by listing it on Zillow.

    Learn how to do it

    Sell it yourself

    Take full control of how buyers see your home on Zillow by listing For Sale by Owner (FSBO).

    List your home

    What's special

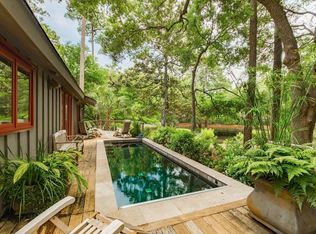
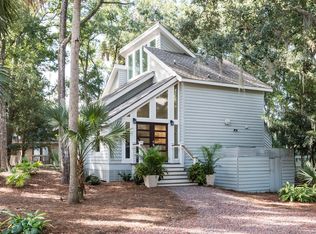

    Fully renovated in 2020, 44 Crested Flycatcher Lane sits beside a serene pond just a short bicycle ride from the beach. - A stone's throw from hole no. 3 of the Cougar Point golf course - A five-minute pedal from the seaside pools of The Sandcastle - Near the new world-class amenities and oceanside dining of West Beach Village - Large homesite on a private cul-de-sac Enjoying views of a tranquil Island lagoon from a screened porch and sundeck extending the width of the property, this home comes fully furnished and instantly ready for Island living. The great room is spacious, with the living room showcasing the water views through two stories of windows beneath a vaulted, wood-beamed ceiling. There's a gas fireplace, and to the right is the open dining room with its table seating six. Between is a white gourmet kitchen with stainless-steel appliances including undercounter microwave, bottom-freezer refrigerator, and stainless stove hood. The backsplash is of subway tile, a stainless single-basin sink sits beneath a window in a white shiplap accent wall, and there's modern open shelving near the peninsula with its breakfast bar. A glass door invites more natural light inside. The master suite is a sanctuary with windows overlooking the pond, and a bath with a frameless-glass walk-in shower and his-and-hers sinks in a crisp white vanity beneath individual silver-framed mirrors. Two of the guest bedrooms share a Jack-and-Jill bath with his-and-hers sinks and a frameless-glass shower; the third features windows on two walls and a bath with frameless-glass tub and shower. Additional features include a new roof, impact-rated doors, some impact-rated windows, a tankless water heater, USB charging table and desk lamps in the bedrooms, and a laundry room with front-loading washer and dryer and ample cabinetry.

    This property is off market, which means it's not currently listed for sale or rent on Zillow. This may be different from what's available on other websites or public sources.
    Facts & features

    Interior

    Bedrooms & bathrooms
    • Bedrooms: 4
    • Bathrooms: 3
    • Full bathrooms: 3
    Heating
    • Heat pump
    Cooling
    • Central
    Features
    • Flooring: Tile, Carpet, Linoleum / Vinyl
    • Has fireplace: Yes
    Interior area
    • Total interior livable area: 2,085 sqft

    Property

    Features
    • Exterior features: Wood
    Lot
    • Size: 0.37 Acres
    Details
    • Parcel number: 2070700052

    Construction

    Type & style
    • Home type: SingleFamily
    Materials
    • Roof: Other
    Condition
    • Year built: 1982

    Community & neighborhood

    Location
    • Region: Johns Island

    Other

    Other facts
    • Misc Exterior: Workshop
    • Roof: Architectural
    • Misc Interior: Ceilings - 9'+, Window Treatments - All
    • New Owned: Pre-Owned
    • Master Bedroom: Outside Access
    • Floors: Parquet
    • Amenities: Neighborhood Pool, Club House, Exercise Area, Golf, Trash Pickup, Walk/Jog Trails, Play Park
    • Lot Description: Cul-De-Sac, Wooded, Corner, Lagoon
    • Garage/Parking: Off-Street Parking
    • Foundation: Crawl Space
    • Stories: 1 Story
    • FP Desc/Location: Wood Burning, One, Great Room

    Price history

    DateEventPrice
    12/14/2020Sold$1,085,000$520/sqft
    Source: Public Record Report a problem
    10/20/2020Pending sale$1,085,000$520/sqft
    Source: Kiawah Island Real Estate #a090W00001kUPbpQAG Report a problem
    10/7/2020Listed for sale$1,085,000+89.9%$520/sqft
    Source: Kiawah Island Real Estate #a090W00001kUPbpQAG Report a problem
    10/18/2019Sold$571,500-15.2%$274/sqft
    Source: Public Record Report a problem
    6/11/2019Listing removed$674,000$323/sqft
    Source: Akers Ellis Real Estate LLC #18020232 Report a problem
    10/5/2018Price change$674,000-3.6%$323/sqft
    Source: Akers Ellis Real Estate LLC #18020232 Report a problem
    7/18/2018Listed for sale$699,000+4.5%$335/sqft
    Source: Akers Ellis Real Estate LLC #18020232 Report a problem
    7/27/2015Listing removed$669,000$321/sqft
    Source: Pam Harrington Exclusives #1421684 Report a problem
    8/12/2014Listed for sale$669,000$321/sqft
    Source: Pam Harrington Exclusives #1421684 Report a problem

    Public tax history

    YearProperty taxesTax assessment
    2025$17,552 +10.7%$74,870 +15%
    2024$15,852 +3.6%$65,100
    2023$15,294 +3.8%$65,100
    2022$14,736 +1.2%$65,100
    2021$14,564 +75.2%$65,100 +73.6%
    2020$8,315 $37,500
    2019$8,315 $37,500 +23.1%
    2017$8,315 +23.7%$30,470
    2016$6,724 +4%$30,470 +50%
    2015$6,463 +270.6%$20,310
    2014$1,744 --
    2011$1,744 +10.3%--
    2010$1,582 -1.3%$19,280
    2009$1,603 +9.1%$19,280
    2008$1,469 -42.6%$19,280
    2006$2,559 -0.1%$19,280
    2005$2,560 +5.6%$19,280 +19%
    2004$2,424 +1.2%$16,200
    2003$2,397 +4.5%$16,200
    2002$2,293 +146.7%$16,200 +114.3%
    2000$929 $7,560

    Find assessor info on the county website

    Neighborhood: 29455

    Nearby schools

    GreatSchools rating
    Schools provided by the listing agent
    • Elementary: Mt. Zion
    • Middle: Haut Gap
    • High: St. Johns

    Source: The MLS. This data may not be complete. We recommend contacting the local school district to confirm school assignments for this home.

    Get a cash offer in 3 minutes
    Find out how much your home could sell for in as little as 3 minutes with a no-obligation cash offer.
    Estimated market value
    $1,816,100
    Get a cash offer in 3 minutes
    Find out how much your home could sell for in as little as 3 minutes with a no-obligation cash offer.
    Estimated market value
    $1,816,100