Step into a world where dreams become reality in this enchanting 2025 +/- sq. ft. sanctuary. Tucked away at the end of a no thru street. The VIEWS that captivate you as you enter the driveway are breathtaking. Continue being mesmerized with the VIEWS at the firepit or covered porch. The heart of the home beats in the expansive, light-filled kitchen, where vaulted ceilings adorned with wooden beams create an airy ambiance. Gleaming wooden cabinets and a mosaic backsplash add a touch of elegance, while the central island invites culinary creativity and casual dining. The living area exudes comfort and style. The exposed wooden beams create an inviting atmosphere for relaxation and entertainment. Natural light floods through large windows, connecting indoor living with the serenity of the outdoors. Indulge in the luxurious primary bedroom, a spacious walk in closet adds a touch of grandeur to your personal space. The primary bathroom offers a spa-like experience, with modern fixtures and soothing color palettes that promise relaxation after a long day. Two additional bedrooms and a full bath complete the lodging in the home. For those who love to entertain, the family room boasts wood-paneled walls with many windows for capturing that unbelievable VIEW is perfect for hosting gatherings or enjoying quiet evenings. Throughout the home, charming details like rustic doors and warm tones create a cohesive, warm aesthetic that speaks to the soul. Detached carport, 2 sheds and a portable generator convey. This isn't just a house; it's a canvas for your dreams, a place where every day feels like a retreat. Welcome home to your personal slice of paradise, where comfort meets style, and memories are waiting to be made.
Sold for $220,000
$220,000
44 Crestview Dr, Maysville, WV 26833
3beds
2,024sqft
Manufactured Home
Built in 2007
2.07 Acres Lot
$230,500 Zestimate®
$109/sqft
$1,453 Estimated rent
Home value
$230,500
Estimated sales range
Not available
$1,453/mo
Zestimate® history
Owner options
List your home for rent
$1,453/mo
Rent Zestimate®
Find your next renter with Zillow Rental Manager. Plus, with online applications, you can quickly screen prospective tenants – for free.
$1,453/mo
Rent Zestimate®
Refinance and save
$1,461/mo
Est. payment
Refinancing to a lower rate could help reduce your monthly payments and save thousands over the life of the loan.
$1,461/mo
Est. payment
Explore your selling options
Work with a Zillow partner agent
Leverage their expertise and Zillow's premium Showcase listings to get your home seen by more buyers.
Get startedList with your own agent
Get your home in front of millions of buyers by listing it on Zillow.
Learn how to do itSell it yourself
Take full control of how buyers see your home on Zillow by listing For Sale by Owner (FSBO).
List your homeWhat's special
Rustic doorsExposed wooden beamsDetached carportSpa-like experienceWarm tonesPortable generatorSoothing color palettes
Zillow last checked:
Listing updated:
Listed by:
Ken Judy 304-703-1740,
Exp Realty, LLC,
Listing Team: Team Judy
Bought with:
Mr. Jeremy S. Harper, WVB230300907
Seneca Rocks Realty, LLC
Source: Bright MLS,MLS#: WVGT2001130
Facts & features
Interior
Bedrooms & bathrooms
- Bedrooms: 3
- Bathrooms: 2
- Full bathrooms: 2
- Main level bathrooms: 2
- Main level bedrooms: 3
Rooms
- Room types: Living Room, Primary Bedroom, Bedroom 2, Bedroom 3, Kitchen, Family Room, Foyer, Laundry, Primary Bathroom, Full Bath
Primary bedroom
- Features: Flooring - Carpet, Walk-In Closet(s), Attached Bathroom, Ceiling Fan(s)
- Level: Main
- Area: 221 Square Feet
- Dimensions: 17 x 13
Bedroom 2
- Features: Flooring - Laminated, Ceiling Fan(s)
- Level: Main
- Area: 90 Square Feet
- Dimensions: 10 x 9
Bedroom 3
- Features: Flooring - Carpet, Ceiling Fan(s)
- Level: Main
- Area: 130 Square Feet
- Dimensions: 13 x 10
Primary bathroom
- Features: Flooring - Vinyl, Double Sink, Soaking Tub, Bathroom - Stall Shower
- Level: Main
- Area: 130 Square Feet
- Dimensions: 13 x 10
Family room
- Features: Flooring - Carpet, Ceiling Fan(s), Fireplace - Gas
- Level: Main
- Area: 380 Square Feet
- Dimensions: 20 x 19
Foyer
- Features: Flooring - Laminated
- Level: Main
- Area: 52 Square Feet
- Dimensions: 13 x 4
Other
- Features: Flooring - Vinyl, Bathroom - Tub Shower
- Level: Main
- Area: 45 Square Feet
- Dimensions: 9 x 5
Kitchen
- Features: Flooring - Laminated, Cathedral/Vaulted Ceiling, Dining Area, Breakfast Bar, Kitchen Island
- Level: Main
- Area: 264 Square Feet
- Dimensions: 22 x 12
Laundry
- Level: Main
- Area: 60 Square Feet
- Dimensions: 10 x 6
Living room
- Features: Flooring - Laminated, Cathedral/Vaulted Ceiling
- Level: Main
- Area: 322 Square Feet
- Dimensions: 23 x 14
Heating
- Heat Pump, Electric, Propane
Cooling
- Central Air, Electric
Appliances
- Included: Microwave, Dishwasher, Oven/Range - Electric, Refrigerator, Water Heater, Electric Water Heater
- Laundry: Dryer In Unit, Has Laundry, Main Level, Washer In Unit, Laundry Room
Features
- Combination Kitchen/Dining, Combination Kitchen/Living, Combination Dining/Living, Soaking Tub, Bathroom - Tub Shower, Bathroom - Stall Shower, Breakfast Area, Ceiling Fan(s), Dining Area, Entry Level Bedroom, Exposed Beams, Open Floorplan, Eat-in Kitchen, Kitchen Island, Kitchen - Table Space, Primary Bath(s), Walk-In Closet(s), Cathedral Ceiling(s), Beamed Ceilings, Dry Wall
- Flooring: Carpet, Laminate, Vinyl
- Windows: Skylight(s), Window Treatments
- Has basement: No
- Number of fireplaces: 1
- Fireplace features: Free Standing, Gas/Propane
Interior area
- Total structure area: 2,024
- Total interior livable area: 2,024 sqft
- Finished area above ground: 2,024
- Finished area below ground: 0
Property
Parking
- Total spaces: 2
- Parking features: Driveway, Detached Carport
- Carport spaces: 2
- Has uncovered spaces: Yes
Accessibility
- Accessibility features: None
Features
- Levels: One
- Stories: 1
- Patio & porch: Porch
- Exterior features: Flood Lights, Rain Gutters
- Pool features: None
- Fencing: Partial
- Has view: Yes
- View description: Mountain(s), Scenic Vista, Valley
Lot
- Size: 2.07 Acres
- Features: No Thru Street, Wooded, Private, Rear Yard, Rural, Secluded, Year Round Access
Details
- Additional structures: Above Grade, Below Grade, Outbuilding
- Parcel number: 02 388006200000000
- Zoning: 101
- Special conditions: Standard
Construction
Type & style
- Home type: MobileManufactured
- Architectural style: Ranch/Rambler
- Property subtype: Manufactured Home
Materials
- Vinyl Siding
- Foundation: Block, Crawl Space
- Roof: Shingle
Condition
- Very Good
- New construction: No
- Year built: 2007
Utilities & green energy
- Sewer: Septic Exists
- Water: Public
- Utilities for property: Electricity Available, Propane, Water Available
Community & HOA
Community
- Security: Security System
- Subdivision: High Point
HOA
- Has HOA: Yes
- HOA fee: $100 annually
Location
- Region: Maysville
Financial & listing details
- Price per square foot: $109/sqft
- Tax assessed value: $128,600
- Annual tax amount: $458
- Date on market: 4/27/2025
- Listing agreement: Exclusive Right To Sell
- Listing terms: Cash,Conventional,FHA,VA Loan,USDA Loan
- Inclusions: Generator, Free Standing Fireplace In Bonus Room, Carport, 2 Sheds
- Ownership: Fee Simple
- Road surface type: Gravel, Dirt
Price history
| Date | Event | Price |
|---|---|---|
| 7/7/2025 | Sold | $220,000+0%$109/sqft |
Source:  Bright MLS #WVGT2001130 Report a problem Bright MLS #WVGT2001130 Report a problem | ||
| 5/5/2025 | Contingent | $219,900$109/sqft |
Source: Bright MLS #WVGT2001130 Report a problem | ||
| 4/27/2025 | Listed for sale | $219,900+33.3%$109/sqft |
Source: Bright MLS #WVGT2001130 Report a problem | ||
| 12/12/2020 | Listing removed | $165,000$82/sqft |
Source: Coldwell Banker Home Town Realty #WVGT103240 Report a problem | ||
| 9/19/2020 | Pending sale | $165,000$82/sqft |
Source: Coldwell Banker Home Town Realty #WVGT103240 Report a problem | ||
| 8/31/2020 | Price change | $165,000-2.9%$82/sqft |
Source: Coldwell Banker Home Town Realty #WVGT103240 Report a problem | ||
| 6/26/2020 | Listed for sale | $170,000+996.8%$84/sqft |
Source: Coldwell Banker Home Town Realty #WVGT103240 Report a problem | ||
| 10/11/2005 | Sold | $15,500$8/sqft |
Source: Public Record Report a problem | ||
Public tax history
| Year | Property taxes | Tax assessment |
|---|---|---|
| 2025 | $433 -5.7% | $75,600 -2% |
| 2024 | $459 -24.1% | $77,160 +2.4% |
| 2023 | $605 -9.9% | $75,360 -9.9% |
| 2022 | $671 | $83,640 +12.5% |
| 2021 | -- | $74,340 +4.4% |
| 2020 | -- | $71,220 -0.9% |
| 2019 | $488 +36.3% | $71,880 -1.2% |
| 2018 | $358 -1.2% | $72,720 -0.9% |
| 2017 | $362 -1.2% | $73,380 -0.9% |
| 2016 | $367 -1.2% | $74,040 -0.9% |
| 2015 | $371 +1.1% | $74,700 +0.8% |
| 2014 | $367 +4.6% | $74,100 -1.1% |
| 2013 | $351 | $74,940 +4.5% |
| 2012 | $351 -3.5% | $71,700 -2.5% |
| 2011 | $364 | $73,560 +1078.8% |
| 2003 | -- | $6,240 -19.4% |
| 2002 | -- | $7,740 |
| 2001 | -- | $7,740 |
Find assessor info on the county website
Neighborhood: 26833
Nearby homes
- $24,6003.72 AcresLOT 42 Crestview Dr, Petersburg, WV 26847Sold
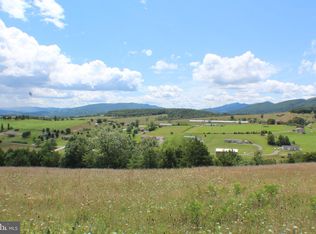
- $279,0003 bd1 ba2.1k sqft10 Crestview Dr, Maysville, WV 26833Off Market
- $270,1003 bd2 ba1.4k sqft615 High Point Dr, Maysville, WV 26833Off Market
- $196,8002 bd2 ba1k sqft250 Winding Ln, Maysville, WV 26833Off Market
- $29,900-- bd-- ba-- sqftHigh Point Sub Hlct, Petersburg, WV 26847Off Market
- $--4.11 Acres4546 High Point Dr, Maysville, WV 26833Off Market
- $--3.72 Acres45&46 High Point, Petersburg, WV 26847Off Market
- $--2.66 Acres40 High Point Dr, Maysville, WV 26833Off Market
Nearby schools
GreatSchools rating
- 9/10Maysville Elementary SchoolGrades: PK-6Distance: 4.8 mi
- 5/10Petersburg High SchoolGrades: 7-12Distance: 4.4 mi
Schools provided by the listing agent
- District: Grant County Schools
Source: Bright MLS. This data may not be complete. We recommend contacting the local school district to confirm school assignments for this home.
- West Virginia
- Grant County
- Maysville
- 26833
- 44 Crestview Dr
Nearby cities
Nearby zip codes
Other Maysville Topics
