Discover modern living in this fully remodeled 3-bedroom, 2-bath home nestled in the Fox Ridge development, just outside the Jackson city limits. With fresh, contemporary styling & upgraded finishes, this home is truly move-in ready. Enjoy the benefits of updated vinyl windows, brand-new paint, stylish lighting, & durable LVP flooring throughout—completely carpet-free for easy maintenance. The open-concept design seamlessly connects the living, dining, & kitchen areas, creating an inviting atmosphere for both everyday living & entertaining. A cozy gas fireplace adds warmth to the living room, while the well-appointed kitchen boasts a large island with a breakfast bar & a full suite of appliances—including the refrigerator. The spacious primary suite features a dedicated bathroom with dual vanities & a custom tile shower. Both bathrooms have been beautifully updated with new flooring, vanities, and fixtures. Outside, enjoy a large fenced-in backyard with a deck, perfect for outdoor gatherings. Additional storage is plentiful with a detached storage building, a generous utility room, & a two-car carport with an extra storage room. Conveniently located just 10 minutes from Jackson's amenities & only 5 minutes from I-40 for quick access to everything—all with the added benefit of no city taxes. Don't miss this stunning, move-in-ready home - call today for your private showing! Alan Castleman 731-414-5862
Sold for $259,000
$259,000
44 Crestwood Dr, Jackson, TN 38305
3beds
1,657sqft
Single Family Residence
Built in 1976
0.27 Acres Lot
$256,300 Zestimate®
$156/sqft
$1,708 Estimated rent
Home value
$256,300
$238,000 - $277,000
$1,708/mo
Zestimate® history
Owner options
List your home for rent
$1,708/mo
Rent Zestimate®
Find your next renter with Zillow Rental Manager. Plus, with online applications, you can quickly screen prospective tenants – for free.
$1,708/mo
Rent Zestimate®
Refinance and save
$1,530/mo
Est. payment
Refinancing to a lower rate could help reduce your monthly payments and save thousands over the life of the loan.
$1,530/mo
Est. payment
Explore your selling options
Work with a Zillow partner agent
Leverage their expertise and Zillow's premium Showcase listings to get your home seen by more buyers.
Get startedList with your own agent
Get your home in front of millions of buyers by listing it on Zillow.
Learn how to do itSell it yourself
Take full control of how buyers see your home on Zillow by listing For Sale by Owner (FSBO).
List your homeWhat's special
Cozy gas fireplaceStylish lightingFresh contemporary stylingDetached storage buildingLarge fenced-in backyardCustom tile showerOpen-concept design
Zillow last checked:
Listing updated:
Listed by:
Alan Sharp Castleman,
Hickman Realty Group Inc.-Jack
Bought with:
Heather Inez Pierce, 363355
Coldwell Banker Southern Realty
Source: CWTAR,MLS#: 2501117
Facts & features
Interior
Bedrooms & bathrooms
- Bedrooms: 3
- Bathrooms: 2
- Full bathrooms: 2
- Main level bathrooms: 2
- Main level bedrooms: 3
Primary bedroom
- Level: Main
- Area: 144
- Dimensions: 12.0 x 12.0
Bedroom
- Level: Main
- Area: 120
- Dimensions: 12.0 x 10.0
Bedroom
- Level: Main
- Area: 108
- Dimensions: 12.0 x 9.0
Breakfast nook
- Level: Main
- Area: 99
- Dimensions: 11.0 x 9.0
Dining room
- Level: Main
- Area: 154
- Dimensions: 14.0 x 11.0
Kitchen
- Level: Main
- Area: 144
- Dimensions: 16.0 x 9.0
Laundry
- Level: Main
- Area: 72
- Dimensions: 9.0 x 8.0
Living room
- Level: Main
- Area: 192
- Dimensions: 16.0 x 12.0
Heating
- Central, Forced Air, Natural Gas
Cooling
- Central Air, Electric
Appliances
- Included: Dishwasher, Electric Range, Electric Water Heater, Refrigerator, Stainless Steel Appliance(s)
- Laundry: Electric Dryer Hookup, Laundry Room, Washer Hookup
Features
- Blown/Textured Ceilings, Breakfast Bar, Butcher Block Counters, Ceiling Fan(s), Ceramic Tile Shower, Crown Molding, Double Vanity, Eat-in Kitchen, Granite Counters, Laminate Counters, Open Floorplan
- Flooring: Luxury Vinyl
- Windows: Double Pane Windows, Vinyl Frames
- Has fireplace: Yes
- Fireplace features: Gas Log, Living Room
Interior area
- Total structure area: 1,657
- Total interior livable area: 1,657 sqft
Property
Parking
- Total spaces: 2
- Parking features: Attached Carport, Driveway
- Carport spaces: 2
Features
- Levels: One
- Patio & porch: Deck, Front Porch
- Exterior features: Rain Gutters
- Fencing: Back Yard,Chain Link,Fenced
Lot
- Size: 0.27 Acres
- Dimensions: 175 x 151 x 175
- Features: Level
Details
- Additional structures: Storage
- Parcel number: 041O F 002.00
- Special conditions: Standard
Construction
Type & style
- Home type: SingleFamily
- Property subtype: Single Family Residence
Materials
- Brick
- Foundation: Other
- Roof: Shingle
Condition
- false
- New construction: No
- Year built: 1976
Utilities & green energy
- Electric: 200+ Amp Service, 220 Volts in Kitchen, 220 Volts in Laundry, Circuit Breakers
- Sewer: Septic Tank
- Water: Public
- Utilities for property: Cable Available, Electricity Available, Fiber Optic Available, Natural Gas Connected, Phone Available, Water Connected
Community & HOA
Community
- Subdivision: Fox Ridge
HOA
- Has HOA: No
Location
- Region: Jackson
Financial & listing details
- Price per square foot: $156/sqft
- Tax assessed value: $162,200
- Annual tax amount: $759
- Date on market: 3/19/2025
- Listing terms: Cash,Conventional,FHA,VA Loan
- Road surface type: Asphalt
Price history
| Date | Event | Price |
|---|---|---|
| 4/25/2025 | Sold | $259,000+3.6%$156/sqft |
Source:  CWTAR #2501117 Report a problem CWTAR #2501117 Report a problem | ||
| 3/21/2025 | Pending sale | $249,900$151/sqft |
Source: CWTAR #2501117 Report a problem | ||
| 3/19/2025 | Listed for sale | $249,900+380.6%$151/sqft |
Source: CWTAR #2501117 Report a problem | ||
| 8/29/2017 | Sold | $52,000$31/sqft |
Source: Public Record Report a problem | ||
Public tax history
| Year | Property taxes | Tax assessment |
|---|---|---|
| 2025 | $760 | $40,550 |
| 2024 | $760 | $40,550 |
| 2023 | $760 | $40,550 |
| 2022 | $760 +45.5% | $40,550 +82.5% |
| 2021 | $522 | $22,225 |
| 2020 | $522 | $22,225 |
| 2019 | $522 -0.1% | $22,225 -0.1% |
| 2018 | $523 -1.3% | $22,250 +2.8% |
| 2017 | $530 | $21,650 |
| 2016 | $530 +13.9% | $21,650 |
| 2015 | $465 | $21,650 |
| 2014 | $465 | $21,650 |
| 2013 | -- | $21,650 -3.7% |
| 2012 | $483 | $22,483 |
| 2011 | $483 | $22,483 |
| 2010 | -- | $22,483 |
| 2009 | -- | $22,483 +3% |
| 2008 | $504 | $21,818 |
| 2007 | $504 | $21,818 |
| 2006 | $504 -0.1% | $21,818 -0.1% |
| 2005 | $505 -6.1% | $21,849 |
| 2004 | $537 +15.4% | $21,849 +15.4% |
| 2002 | $466 | $18,936 |
| 2001 | -- | $18,936 -75% |
| 2000 | -- | $75,744 |
Find assessor info on the county website
Neighborhood: 38305
Nearby homes
- $211,300-- bd0 ba1.6k sqft54 Crestwood Dr, Jackson, TN 38305Off Market
- $22,000-- bd-- ba-- sqft101 Denwood Dr, Jackson, TN 38305Off Market
- $185,200-- bd1 ba1.7k sqft93 Denwood Dr, Jackson, TN 38305Off Market
- $140,0003 bd2 ba1.7k sqft37 Crestwood Dr, Jackson, TN 38305Sold
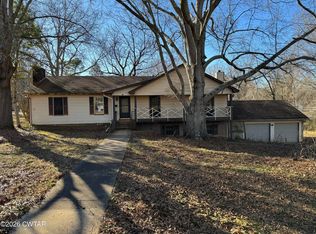
- $252,4003 bd2 ba1.6k sqft32 Crestwood Dr, Jackson, TN 38305Off Market
- $216,300-- bd1 ba1.7k sqft53 Crestwood Dr, Jackson, TN 38305Off Market
- $22,000-- bd-- ba-- sqft109 Denwood Dr, Jackson, TN 38305Off Market
- $191,900-- bd1 ba1.5k sqft87 Denwood Dr, Jackson, TN 38305Off Market
Nearby schools
GreatSchools rating
- 4/10Rose Hill SchoolGrades: PK-8Distance: 5.4 mi
- 2/10Liberty Technology Magnet High SchoolGrades: 9-12Distance: 3.6 mi
Schools provided by the listing agent
- District: Jackson Madison Consolidated District
Source: CWTAR. This data may not be complete. We recommend contacting the local school district to confirm school assignments for this home.


Get pre-qualified for a loan
At Zillow Home Loans, we can pre-qualify you in as little as 5 minutes with no impact to your credit score.An equal housing lender. NMLS #10287.
- Tennessee
- Madison County
- Jackson
- 38305
- 44 Crestwood Dr
Nearby cities
Nearby zip codes
Other Jackson Topics
