Skip main navigation
Sold for $1,150,000
  • $1,150,000

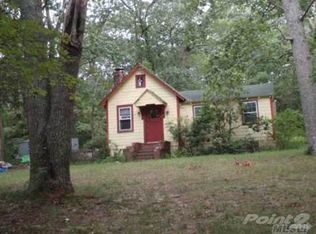
    44 Croft Lane, Smithtown, NY 11787

    3beds
    3,197sqft
    Single Family Residence, Residential
    Built in 1999
    1.35 Acres Lot
    $1,190,400 Zestimate®
    $360/sqft
    $4,911 Estimated rent

    Home value

    $1,190,400

    $1.07M - $1.32M

    $4,911/mo

    Zestimate® history
    Loading
    Loading...

    Owner options

    List your home for rent

    $4,911/mo

    Rent Zestimate®

    Find your next renter with Zillow Rental Manager. Plus, with online applications, you can quickly screen prospective tenants – for free.

    Learn more

    $4,911/mo

    Rent Zestimate®

    Refinance and save

    $7,900/mo

    Est. payment

    Refinancing to a lower rate could help reduce your monthly payments and save thousands over the life of the loan.

    See today's rates

    $7,900/mo

    Est. payment

    Explore your selling options

    Work with a Zillow partner agent

    Leverage their expertise and Zillow's premium Showcase listings to get your home seen by more buyers.

    Get started

    List with your own agent

    Get your home in front of millions of buyers by listing it on Zillow.

    Learn how to do it

    Sell it yourself

    Take full control of how buyers see your home on Zillow by listing For Sale by Owner (FSBO).

    List your home

    What's special

    Large bonus roomExpansive primary ensuitePaver patioFully fenced yardHeated salt water poolLaundry roomFull finished basement
    Welcome to 44 Croft Lane located in the Smithtown Pines section of Smithtown! A stunning Colonial built in 1999, ideally situated on 1.35 Acres in the heart of horse country. This exceptional property is adjacent to Byldenburgh Park, offering direct access to miles of scenic riding and hiking trails. Step inside to a grand 2 story foyer that leads to a formal living room and formal dining room. The spacious eat in kitchen features stainless steel appliances, a butlers pantry, and flows into a cozy den that is perfect for relaxing or entertaining. Additional 1st floor highlights include a laundry room, mudroom and powder room. The Expansive primary ensuite includes walk in closets ,a full bath, and a large bonus room ideal for a home office or nursery. Two additional generously sized bedrooms and a full bath complete the 2nd floor. Hardwood floors run throughout, and storage is abundant with tons of closets. The full finished basement provides flexible guest space or recreational areas. Additional features include a 2 car garage, 4 zone oil heat, 2 zone central air, and 6 zone in ground sprinklers. Enjoy Summer in the beautiful 18X36 heated salt water pool surrounded by paver patio all within a fully fenced yard. This unique equestrian property is zoned for 3 horses with each stall offering in and out paddocks, heated Nelson automatic waterer's, a 100X110 lit sand riding arena with new footing, a tack room, 4 ton hay barn, wash stall with hot water, and 4 new frost free hydrants. Updates include Brand new roof, gutters, shutters and storm doors installed August 2025. True taxes $21,953. This is the one you have been waiting for!~

    Zillow last checked:

    Listing updated:

    Listed by:

    Tracy L. Sobel CBR 631-445-7895,

    Eric G Ramsay Jr Assoc LLC 631-665-1500,

    Lisa M. Kennedy 631-645-0574,

    Eric G Ramsay Jr Assoc LLC

    Bought with:

    Justine Randazzese ABR, 10401371338

    Oversouth LLC

    Source: OneKey® MLS as distributed by MLS GRID,MLS#: 875887MLS Logo

    Facts & features

    Interior

    Bedrooms & bathrooms
    • Bedrooms: 3
    • Bathrooms: 4
    • Full bathrooms: 3
    • 1/2 bathrooms: 1
    Heating
    • Oil
    Cooling
    • Central Air
    Appliances
    • Included: Dishwasher, Dryer, Electric Oven, Microwave, Refrigerator, Stainless Steel Appliance(s), Washer
    • Laundry: Electric Dryer Hookup
    Features
    • Built-in Features, Cathedral Ceiling(s), Chefs Kitchen, Eat-in Kitchen, Entrance Foyer, Formal Dining, His and Hers Closets, Kitchen Island, Primary Bathroom, Natural Woodwork, Open Kitchen, Pantry, Recessed Lighting, Storage
    • Flooring: Hardwood
    • Basement: Finished,Full,Walk-Out Access
    • Attic: Full
    • Has fireplace: No
    Interior area
    • Total structure area: 3,197
    • Total interior livable area: 3,197 sqft

    Property

    Parking
    • Total spaces: 2
    • Parking features: Garage
    • Garage spaces: 2
    Features
    • Patio & porch: Deck, Patio, Porch
    • Has private pool: Yes
    • Pool features: Electric Heat, Fenced, In Ground, Salt Water, Vinyl
    • Fencing: Vinyl
    Lot
    • Size: 1.35 Acres
    Details
    • Additional structures: Arena, Barn(s), Corral(s), Kennel/Dog Run, Stable(s)
    • Parcel number: 0800126000300024000
    • Special conditions: None
    • Horses can be raised: Yes

    Construction

    Type & style
    • Home type: SingleFamily
    • Architectural style: Colonial
    • Property subtype: Single Family Residence, Residential
    • Attached to another structure: Yes
    Materials
    • Vinyl Siding
    Condition
    • Year built: 1999

    Utilities & green energy

    • Sewer: Cesspool
    • Water: Public
    • Utilities for property: Electricity Connected, Water Connected

    Community & neighborhood

    Location
    • Region: Smithtown

    Other

    Other facts
    • Listing agreement: Exclusive Agency

    Price history

    DateEventPrice
    11/18/2025Sold$1,150,000-2.1%$360/sqft
    Source: OneKey® MLS as distributed by MLS GRID #875887 Report a problem
    9/4/2025Pending sale$1,175,000$368/sqft
    Source: OneKey® MLS as distributed by MLS GRID #875887 Report a problem
    6/10/2025Listed for sale$1,175,000+33.5%$368/sqft
    Source: OneKey® MLS as distributed by MLS GRID #875887 Report a problem
    1/25/2005Sold$880,000+542.3%$275/sqft
    Source: Public Record Report a problem
    9/18/1998Sold$137,000$43/sqft
    Source: Public Record Report a problem

    Public tax history

    YearProperty taxesTax assessment
    2025-- $8,360
    2024-- $8,360
    2023-- $8,360
    2022-- $8,360
    2021-- $8,360
    2020-- $8,360
    2019-- $8,360
    2018-- $8,360
    2017$17,493 $8,360
    2016-- $8,360
    2015-- $8,360 -2.9%
    2014-- $8,610
    2013-- $8,610
    2012-- $8,610 -11.7%
    2011-- $9,755 +24.7%
    2010-- $7,825
    2009-- $7,825
    2008-- $7,825
    2007$13,566 +20.2%$7,825
    2005$11,286 +7.1%$7,825
    2004$10,538 +8.1%$7,825
    2003$9,752 +7.8%$7,825
    2002$9,045 $7,825
    2001-- $7,825
    2000$8,837 $7,825

    Find assessor info on the county website

    Neighborhood: 11787

    Nearby schools

    GreatSchools rating
    Schools provided by the listing agent
    • Elementary: Accompsett Elementary School
    • Middle: Accompsett Middle School
    • High: Smithtown High School-West

    Source: OneKey® MLS as distributed by MLS GRID. This data may not be complete. We recommend contacting the local school district to confirm school assignments for this home.

    Get a cash offer in 3 minutes
    Find out how much your home could sell for in as little as 3 minutes with a no-obligation cash offer.
    Estimated market value
    $1,190,400
    Get a cash offer in 3 minutes
    Find out how much your home could sell for in as little as 3 minutes with a no-obligation cash offer.
    Estimated market value
    $1,190,400