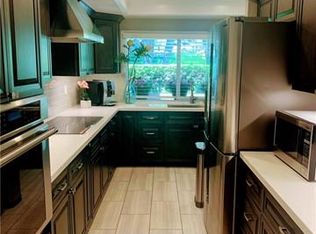
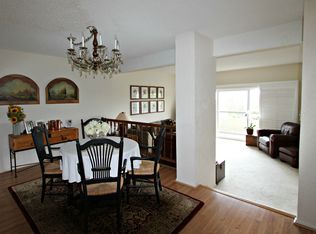
Stunning and newly refreshed, this light and bright townhome in the prestigious gated community of The Terraces has it all! Ideally located just minutes from award-winning schools, shopping centers, restaurants, and more, this property offers an unparalleled blend of peaceful community living with easy access to urban amenities. Enter the gate into a beautifully tiled private courtyard - a tranquil retreat perfect for morning coffee beneath the trees or relaxing afternoons with a book. Inside, you’re welcomed by fresh paint, brand new premium grade French Oak flooring throughout the main level, and a thoughtfully enhanced kitchen that’s sure to impress. Enjoy new honed finish quartz countertops, a stylish wet bar with built-in wine fridge, ample cabinetry, a cozy breakfast nook, and upgraded appliances including a new microwave, stovetop, dishwasher, beverage fridge, and sink. A convenient passthrough window and sliding doors to the courtyard makes entertaining effortless, while new recessed lighting adds a sleek, modern touch. The layout flows easily from the kitchen to the adjacent dining room and into a spacious step-down living room featuring high ceilings, a wall of windows, picturesque views, balcony, gas fireplace, and a flexible nook ideal for a quaint office or reading area. The main level also includes an updated powder room with a new Biancatto Dolomite quartz countertop and sink, combining function with elegance. Upstairs, you’ll find newly installed soft-touch, durable carpet, creating a plush and quiet atmosphere. A large Family Room/den offers flexible space that could easily serve as a third bedroom or guest quarters. The secondary bedroom overlooks the greenbelt and features a generous mirrored closet, while the updated ¾ bathroom includes a walk-in shower and expansive vanity. A convenient laundry room and hallway storage add to the home's appeal. Retreat to the luxurious primary suite, complete with two walk-in closets, a private balcony with gorgeous views, and a spa-like bathroom featuring a soaking tub, walk-in shower, and large vanity area with dual sinks. The oversized two-car garage provides direct access, abundant storage, and endless possibilities for a workshop, hobbies, or organization. Residents of The Terraces enjoy resort-style amenities including five swimming pools and spas, tennis courts, playgrounds, scenic greenbelt walking paths, and a welcoming clubhouse — offering a lifestyle of ease, beauty, and convenience.
Sold for $1,200,000
Listing Provided by: Coldwell Banker Realty
Bought with: Berkshire Hathaway HomeService
$1,200,000
44 Cypress Way, Rolling Hills, CA 90274
2beds
1,994sqft
Townhouse
Built in 1974
1,352 Square Feet Lot
$1,197,500 Zestimate®
$602/sqft
$4,694 Estimated rent
Home value
$1,197,500
$1.08M - $1.33M
$4,694/mo
Zestimate® history
Owner options
List your home for rent
$4,694/mo
Rent Zestimate®
Find your next renter with Zillow Rental Manager. Plus, with online applications, you can quickly screen prospective tenants – for free.
$4,694/mo
Rent Zestimate®
Refinance and save
$8,115/mo
Est. payment
Refinancing to a lower rate could help reduce your monthly payments and save thousands over the life of the loan.
$8,115/mo
Est. payment
Explore your selling options
Work with a Zillow partner agent
Leverage their expertise and Zillow's premium Showcase listings to get your home seen by more buyers.
Get startedList with your own agent
Get your home in front of millions of buyers by listing it on Zillow.
Learn how to do itSell it yourself
Take full control of how buyers see your home on Zillow by listing For Sale by Owner (FSBO).
List your homeWhat's special
Gas fireplaceOversized two-car garagePrivate courtyardSpa-like bathroomWall of windowsScenic greenbelt walking pathsFlexible nook
Zillow last checked:
Listing updated:
Listing Provided by:
Kris Conrad DRE #00840432 562-753-1029,
Coldwell Banker Realty,
Co-Listing Agent: Casey Lukowski DRE #02061224,
Coldwell Banker Realty
Bought with:
Esther Ahdoot, DRE #00929557
Berkshire Hathaway HomeService
Toyoko Briggs, DRE #01084096
Berkshire Hathaway HomeService
Source: CRMLS,MLS#: PW25089218 Originating MLS: California Regional MLS
Originating MLS: California Regional MLSFacts & features
Interior
Bedrooms & bathrooms
- Bedrooms: 2
- Bathrooms: 3
- Full bathrooms: 1
- 3/4 bathrooms: 1
- 1/2 bathrooms: 1
- Main level bathrooms: 1
Primary bedroom
- Features: Primary Suite
Bedroom
- Features: All Bedrooms Up
Bathroom
- Features: Bathroom Exhaust Fan, Bathtub, Dual Sinks, Jetted Tub, Linen Closet, Quartz Counters, Stone Counters, Soaking Tub, Separate Shower, Vanity
Family room
- Features: Separate Family Room
Kitchen
- Features: Pots & Pan Drawers, Quartz Counters
Other
- Features: Walk-In Closet(s)
Heating
- Central, Forced Air, Natural Gas
Cooling
- Central Air
Appliances
- Included: Double Oven, Dishwasher, ENERGY STAR Qualified Water Heater, Electric Cooktop, Exhaust Fan, Electric Oven, Disposal, Microwave, Refrigerator, Self Cleaning Oven, Water Heater, Dryer, Washer
- Laundry: Laundry Closet, Upper Level
Features
- Wet Bar, Balcony, Breakfast Area, Separate/Formal Dining Room, Eat-in Kitchen, Granite Counters, Living Room Deck Attached, Multiple Staircases, Pantry, Quartz Counters, Stone Counters, Recessed Lighting, Storage, Unfurnished, All Bedrooms Up, Primary Suite, Walk-In Closet(s)
- Flooring: Carpet, Wood
- Has fireplace: Yes
- Fireplace features: Gas, Living Room
- Common walls with other units/homes: 2+ Common Walls
Interior area
- Total interior livable area: 1,994 sqft
Property
Parking
- Total spaces: 2
- Parking features: Concrete, Direct Access, Driveway Level, Door-Single, Driveway, Garage, Guest, Garage Faces Rear
- Attached garage spaces: 2
Features
- Levels: Three Or More
- Stories: 3
- Entry location: 2
- Patio & porch: Patio, Tile
- Pool features: Community, In Ground, Association
- Has spa: Yes
- Spa features: Community, In Ground
- Fencing: Stucco Wall
- Has view: Yes
- View description: City Lights, Hills, Neighborhood, Panoramic
Lot
- Size: 1,352 sqft
- Features: Greenbelt, Near Park
Details
- Parcel number: 7589010081
- Zoning: RERPD6U*
- Special conditions: Standard,Trust
Construction
Type & style
- Home type: Townhouse
- Property subtype: Townhouse
- Attached to another structure: Yes
Materials
- Roof: Tile
Condition
- Updated/Remodeled,Turnkey
- New construction: No
- Year built: 1974
Utilities & green energy
- Electric: Standard
- Sewer: Public Sewer
- Water: Public
- Utilities for property: Cable Available, Electricity Connected, Natural Gas Connected, Phone Available, Sewer Connected, Water Connected
Green energy
- Energy efficient items: Water Heater
Community & neighborhood
Security
- Security features: Carbon Monoxide Detector(s), Gated Community, Gated with Attendant, Smoke Detector(s)
Community
- Community features: Storm Drain(s), Street Lights, Suburban, Gated, Park, Pool
Location
- Region: Rolling Hills
HOA & financial
HOA
- Has HOA: Yes
- HOA fee: $620 monthly
- Amenities included: Clubhouse, Maintenance Grounds, Insurance, Management, Maintenance Front Yard, Playground, Pool, Pet Restrictions, Pets Allowed, Guard, Spa/Hot Tub, Tennis Court(s)
- Services included: Earthquake Insurance
- Association name: The Terraces HOA
- Association phone: 310-541-5292
Other
Other facts
- Listing terms: Cash to New Loan
- Road surface type: Paved
Price history
| Date | Event | Price |
|---|---|---|
| 7/24/2025 | Sold | $1,200,000-5.9%$602/sqft |
Source:  CRMLS #PW25089218 Report a problem CRMLS #PW25089218 Report a problem | ||
| 6/17/2025 | Contingent | $1,275,000$639/sqft |
Source: CRMLS #PW25089218 Report a problem | ||
| 5/21/2025 | Price change | $1,275,000-1.8%$639/sqft |
Source: CRMLS #PW25089218 Report a problem | ||
| 5/3/2025 | Listed for sale | $1,298,888$651/sqft |
Source: CRMLS #PW25089218 Report a problem | ||
Public tax history
| Year | Property taxes | Tax assessment |
|---|---|---|
| 2025 | $5,440 +9.1% | $435,725 +2% |
| 2024 | $4,988 +1.3% | $427,182 +2% |
| 2023 | $4,924 +5.2% | $418,807 +2% |
| 2022 | $4,682 +0.4% | $410,596 +2% |
| 2021 | $4,665 +1.4% | $402,546 +1% |
| 2020 | $4,602 | $398,419 +2% |
| 2019 | $4,602 +4% | $390,608 +2% |
| 2018 | $4,425 | $382,950 +2% |
| 2017 | $4,425 +2% | $375,442 +2% |
| 2016 | $4,338 +3.6% | $368,082 +1.5% |
| 2015 | $4,189 +2.3% | $362,554 +2% |
| 2014 | $4,096 | $355,453 +2.5% |
| 2012 | -- | $346,911 +2% |
| 2011 | -- | $340,110 +0.8% |
| 2010 | -- | $337,569 -0.2% |
| 2009 | -- | $338,372 +2% |
| 2008 | -- | $331,739 +2% |
| 2007 | -- | $325,235 +2% |
| 2006 | -- | $318,859 |
| 2005 | -- | $318,859 +4% |
| 2004 | -- | $306,478 +1.9% |
| 2003 | -- | $300,862 +2% |
| 2002 | -- | $294,964 +4% |
| 2000 | -- | $283,512 |
Find assessor info on the county website
Neighborhood: 90274
Nearby schools
GreatSchools rating
- 10/10Soleado Elementary SchoolGrades: K-5Distance: 0.7 mi
- 9/10Ridgecrest Intermediate SchoolGrades: 6-8Distance: 0.3 mi
- 10/10Palos Verdes Peninsula High SchoolGrades: 9-12Distance: 0.7 mi
Get a cash offer in 3 minutes
Find out how much your home could sell for in as little as 3 minutes with a no-obligation cash offer.
Estimated market value
$1,197,500
Get a cash offer in 3 minutes
Find out how much your home could sell for in as little as 3 minutes with a no-obligation cash offer.
Estimated market value
$1,197,500
- California
- Los Angeles County
- Rolling Hills Estates
- 90274
- 44 Cypress Way
Nearby cities
Nearby zip codes
Other Rolling Hills Estates Topics
- Apartments for Rent in 90274
- Houses for Sale in 90274
- Houses for Rent in 90274
- 90274 Real Estate
- Rolling Hills Estates Condos
- Houses for Sale in Rolling Hills Estates
- Newest Listings in Rolling Hills Estates
- Rolling Hills Estates Home Values
- Rolling Hills Estates Real Estate Agents
- Rolling Hills Estates Refinance
- Rolling Hills Estates Mortgage Rates
