; Welcome to this exceptional home in Golden Acres Estates, where spacious living, thoughtful design, and an incredible backyard oasis come together! Offering 4 bedrooms, 3.5 bathrooms, 3,840 finished square feet, and an additional 1,376 unfinished square feet, this 0.68-acre property provides an abundance of space both inside and out. One of the home's most impressive features is the expansive living room, highlighted by soaring vaulted ceilings, generous space for additional dining, and direct access to your backyard oasis. The kitchen is designed for both everyday living and entertaining, featuring stainless steel appliances with a double oven, under-cabinet lighting, a tiled backsplash, and a beautiful kitchen island topped with live-edge wood. The spacious primary suite offers a peaceful retreat with a vaulted ceiling, walk-in closet, and private en-suite bathroom. The primary en-suite bathroom features a twin-sink vanity, soaking garden tub with a relaxing electric fireplace, and a walk-in shower complete with dual shower heads. The partially finished basement provides even more versatility with a full bathroom, dedicated office space, and additional finished living area, while 1,376 square feet of unfinished space offers plenty of room for storage, hobbies, or a workshop. The attached 2-car garage includes a dedicated walk-in storage closet, providing even more organization and functionality. Step outside and discover the true backyard oasis! The expansive covered patio features skylights and ceiling fans, creating a comfortable space to enjoy the outdoors throughout the seasons. An in-ground pool, equipped with an automatic pool cover, provides the perfect setting for summer gatherings and relaxing afternoons. A dedicated area is also available for an outdoor gas fireplace hookup, allowing you to create an inviting outdoor gathering space tailored to your needs. The detached garage provides additional storage space. With generous living areas, unique architectural details, extensive storage, and an incredible outdoor entertaining area, this Golden Acres Estates property offers a rare combination of space, comfort, and functionality. Come experience all this exceptional home has to offer!
Closed
$476,000
44 Daffodil Ct, Jasper, IN 47546
4beds
3,840sqft
Single Family Residence
Built in 1993
0.68 Acres Lot
$466,800 Zestimate®
$--/sqft
$2,884 Estimated rent
Home value
$466,800
$443,000 - $490,000
$2,884/mo
Zestimate® history
Owner options
List your home for rent
$2,884/mo
Rent Zestimate®
Find your next renter with Zillow Rental Manager. Plus, with online applications, you can quickly screen prospective tenants – for free.
$2,884/mo
Rent Zestimate®
Refinance and save
$3,012/mo
Est. payment
Refinancing to a lower rate could help reduce your monthly payments and save thousands over the life of the loan.
$3,012/mo
Est. payment
Explore your selling options
Work with a Zillow partner agent
Leverage their expertise and Zillow's premium Showcase listings to get your home seen by more buyers.
Get startedList with your own agent
Get your home in front of millions of buyers by listing it on Zillow.
Learn how to do itSell it yourself
Take full control of how buyers see your home on Zillow by listing For Sale by Owner (FSBO).
List your homeWhat's special
Zillow last checked:
Listing updated:
Listed by:
Marissa L Goodness Cell:812-827-1253,
RE/MAX Local,
Gibson Goodness,
RE/MAX Local
Bought with:
Sandra Cave, RB14039545
RE/MAX Local
Source: IRMLS,MLS#: 202641645
Facts & features
Interior
Bedrooms & bathrooms
- Bedrooms: 4
- Bathrooms: 4
- Full bathrooms: 3
- 1/2 bathrooms: 1
- Main level bedrooms: 4
Bedroom 1
- Level: Main
Bedroom 2
- Level: Main
Heating
- Natural Gas, Conventional, Forced Air
Cooling
- Central Air, Ceiling Fan(s)
Appliances
- Included: Disposal, Range/Oven Hook Up Elec, Dishwasher, Microwave, Refrigerator, Washer, Dryer-Electric, Ice Maker, Electric Oven, Electric Range, Gas Water Heater
- Laundry: Electric Dryer Hookup, Sink, Main Level, Washer Hookup
Features
- 1st Bdrm En Suite, Ceiling-9+, Ceiling Fan(s), Vaulted Ceiling(s), Walk-In Closet(s), Eat-in Kitchen, Soaking Tub, Kitchen Island, Split Br Floor Plan, Double Vanity, Stand Up Shower, Tub/Shower Combination, Main Level Bedroom Suite
- Doors: Pocket Doors, Storm Door(s), Storm Doors
- Windows: Skylight(s), Window Treatments, Blinds
- Basement: Crawl Space,Daylight,Full,Partially Finished,Block,Concrete,Sump Pump
- Attic: Pull Down Stairs,Storage
- Has fireplace: No
- Fireplace features: None
Interior area
- Total structure area: 5,216
- Total interior livable area: 3,840 sqft
- Finished area above ground: 2,672
- Finished area below ground: 1,168
Property
Parking
- Total spaces: 2
- Parking features: Attached, Garage Door Opener, Concrete
- Attached garage spaces: 2
- Has uncovered spaces: Yes
Features
- Levels: One
- Stories: 1
- Patio & porch: Covered, Patio, Porch Covered
- Exterior features: Basketball Goal
- Pool features: In Ground
- Fencing: Vinyl
Lot
- Size: 0.68 Acres
- Dimensions: 199 x 75
- Features: Cul-De-Sac, City/Town/Suburb, Landscaped
Details
- Additional structures: Second Garage
- Parcel number: 190634200040.044002
- Other equipment: Pool Equipment, Sump Pump
Construction
Type & style
- Home type: SingleFamily
- Architectural style: Ranch
- Property subtype: Single Family Residence
Materials
- Brick
- Roof: Shingle
Condition
- New construction: No
- Year built: 1993
Utilities & green energy
- Electric: City of Jasper
- Gas: City of Jasper
- Sewer: City
- Water: City, City of Jasper
- Utilities for property: Cable Available
Community & HOA
Community
- Features: None
- Security: Smoke Detector(s)
- Subdivision: Golden Acres Estates
Location
- Region: Jasper
Financial & listing details
- Tax assessed value: $423,600
- Annual tax amount: $4,017
- Date on market: 10/7/2026
- Listing terms: Cash,Conventional,FHA,USDA Loan,VA Loan
Price history
| Date | Event | Price |
|---|---|---|
| 10/29/2026 | Sold | $476,000+1.9% |
Source:  IRMLS #202641645 Report a problem | ||
| 10/12/2026 | Pending sale | $467,000 |
Source: IRMLS #202641645 Report a problem | ||
| 10/11/2026 | Listed for sale | $467,000 |
Source: IRMLS #202641645 Report a problem | ||
Public tax history
| Year | Property taxes | Tax assessment |
|---|---|---|
| 2025 | $4,190 -5.4% | $423,600 +3% |
| 2024 | $4,428 +10.4% | $411,100 -0.1% |
| 2023 | $4,011 +10.1% | $411,500 +10.1% |
| 2022 | $3,642 +5.9% | $373,800 +11.3% |
| 2021 | $3,439 -0.5% | $335,900 +6.3% |
| 2020 | $3,456 +4.7% | $315,900 +0.9% |
| 2019 | $3,300 +4.6% | $313,100 +7.4% |
| 2018 | $3,155 +0.8% | $291,400 +4.9% |
| 2017 | $3,130 +100% | $277,700 +1.9% |
| 2016 | $1,565 -46.8% | $272,400 +3.2% |
| 2014 | $2,941 -1.3% | $264,000 -1.1% |
| 2013 | $2,981 +1% | $267,000 +1.4% |
| 2012 | $2,952 -5.5% | $263,400 -7.7% |
| 2011 | $3,124 -0.5% | $285,300 |
| 2010 | $3,141 +0.2% | $285,300 |
| 2009 | $3,133 -0.9% | $285,300 +8.3% |
| 2007 | $3,161 -22.9% | $263,400 |
| 2006 | $4,099 | $263,400 +83.6% |
| 2005 | -- | $143,500 |
Find assessor info on the county website
Neighborhood: 47546
Nearby homes
- $357,3003 bd2 ba2.1k sqft45 Daffodil Ct, Jasper, IN 47546Off Market
- $351,2003 bd2 ba1.5k sqft43 Daffodil Ct, Jasper, IN 47546Off Market
- $1,200-- bd-- ba-- sqft43 Daffodil Ct, Jasper, IN 47546Off Market
- $317,1003 bd2 ba2.5k sqft34 Daffodil Ct, Jasper, IN 47546Off Market
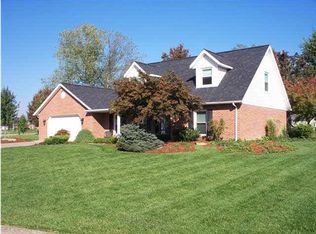
- $304,0003 bd2 ba1.5k sqft33 Daffodil Ct, Jasper, IN 47546Off Market
- $293,9003 bd1 ba1.4k sqft46 Daffodil Ct, Jasper, IN 47546Off Market
- $323,3003 bd2 ba1.6k sqft215 Daisy Ln, Jasper, IN 47546Off Market
- $310,0003 bd3 ba2.3k sqft233 Daisy Ln, Jasper, IN 47546Sold
Nearby schools
GreatSchools rating
- 9/10Ireland Elementary SchoolGrades: PK-5Distance: 3 mi
- 8/10Jasper Middle SchoolGrades: 6-8Distance: 2.7 mi
- 8/10Jasper High SchoolGrades: 9-12Distance: 1.1 mi
Schools provided by the listing agent
- Elementary: Jasper
- Middle: Greater Jasper Cons Schools
- High: Greater Jasper Cons Schools
- District: Greater Jasper Cons. Schools
Source: IRMLS. This data may not be complete. We recommend contacting the local school district to confirm school assignments for this home.
Sell for more on Zillow
Get a Zillow Showcase℠ listing at no additional cost and you could sell for .
$466,800
2% more
+$9,336
With Zillow Showcase(estimated)
$476,136
Sell for more on Zillow
Get a Zillow Showcase℠ listing at no additional cost and you could sell for .
$466,800
2% more
+$9,336
With Zillow Showcase(estimated)
$476,136
- Indiana
- Dubois County
- Jasper
- 47546
- 44 Daffodil Ct
