This home is designed for relaxation with its gorgeous mountain views, bright sunrises from the kitchen, and stunning sunsets from the western decks! Revel in the privacy and serenity afforded by the neighboring 50+ acres that are protected by a conservation easement. Enjoy the outdoors with a disc golf course, driveway pickleball court, large custom-built firepit, fenced vegetable garden with potting shed, and numerous patios, decks, and screened porches. Walking in the front door you feel the warmth and spaciousness that run throughout the home. To the left is the large Primary Suite with a beautiful mountain view, balcony, and a spa-like bathroom with travertine tile. Across the foyer is a guest suite with French doors that create a private wing for your guests. There’s also a laundry room with a window and a stainless laundry tub. Ascend the wide stairway and WOW! A custom kitchen featuring a 12-foot island, perfect for large gatherings, with a sweeping mountain view! Custom cabinetry, granite counters, and a butler’s pantry with wine fridge. Adjacent to the kitchen is the dining area with screened porch, and the Great Room with built-in bookcases and a Rais wood stove to add warmth on a chilly day. Open the large sliding doors and step out to tranquility on the expansive west facing deck! On the lower level is another large bedroom, bathroom, office/craft area, exercise/bonus space, TV room with sliding doors to the yard. Each level has plenty of storage including a 600 sq. ft. storage area in the basement. This is a custom-built home with Superior Walls foundation, spray foam insulation, radon mitigation, fiber cement siding, sustainable bamboo flooring, and central vacuum system. If you choose to install an elevator the rough-in has already been completed. The detached 3 car garage is insulated, has heat/ac, built-in work bench, shelving, half bath, and a 220V circuit. Above the garage is a beautiful 1-bedroom apartment with walk-in closet, full kitchen, a Rinnai tankless water heater and washer/dryer. There is currently a stair-chair leading from the garage to the 2nd floor apartment which can be used or removed. This would be a lovely in-law suite, rental or guest apartment! Two 30-amp RV hook-ups along the side of garage and at bottom of driveway. Short term rental allowed. The lovely scenic drive along the French Broad River is a 15-minute drive to the neighboring towns of Marshall and Weaverville - (where conveniently a new hospital is being built) ...and a 25-minute drive into Asheville. Come visit, I bet you'll want to stay!
Under contract-show
$1,500,000
44 Dane Acres Dr, Alexander, NC 28701
4beds
5,141sqft
Single Family Residence
Built in 2015
2.81 Acres Lot
$1,408,900 Zestimate®
$292/sqft
$-- HOA
What's special
Gorgeous mountain viewsDriveway pickleball courtDisc golf courseFiber cement sidingGranite countersCentral vacuum systemCustom cabinetry
- 118 days
- 111
- 1
Zillow last checked:
Listing updated:
Listed by:
Kristin Taulbee RealtorKristinT@gmail.com,
RE/MAX Results
Source: Canopy MLS as distributed by MLS GRID,MLS#: 4368207
Facts & features
Interior
Bedrooms & bathrooms
- Bedrooms: 4
- Bathrooms: 5
- Full bathrooms: 4
- 1/2 bathrooms: 1
- Main level bedrooms: 2
Primary bedroom
- Features: Ceiling Fan(s), En Suite Bathroom, Walk-In Closet(s)
- Level: Main
Bedroom s
- Features: Ceiling Fan(s)
- Level: Main
Bedroom s
- Features: Ceiling Fan(s), Walk-In Closet(s)
- Level: Basement
Bathroom full
- Level: Main
Bathroom full
- Level: Main
Bathroom half
- Level: Upper
Bathroom full
- Level: Basement
Den
- Level: Basement
Dining area
- Features: Vaulted Ceiling(s)
- Level: Upper
Exercise room
- Level: Basement
Kitchen
- Features: Ceiling Fan(s), Kitchen Island, Open Floorplan, Storage, Vaulted Ceiling(s), Walk-In Pantry
- Level: Upper
Laundry
- Level: Main
Living room
- Features: Built-in Features, Ceiling Fan(s), Central Vacuum, Open Floorplan, Vaulted Ceiling(s)
- Level: Upper
Office
- Features: Built-in Features
- Level: Basement
Utility room
- Features: Storage
- Level: Basement
Heating
- Central, Ductless, Electric, Forced Air, Heat Pump, Propane, Wood Stove
Cooling
- Ceiling Fan(s), Central Air, Ductless, Electric, Multi Units
Appliances
- Included: Bar Fridge, Dishwasher, Disposal, Double Oven, Down Draft, Dryer, Electric Oven, Electric Water Heater, Gas Cooktop, Gas Range, Microwave, Propane Water Heater, Refrigerator with Ice Maker, Tankless Water Heater, Washer/Dryer, Wine Refrigerator
- Laundry: Laundry Room, Main Level, Sink
Features
- Attic Other, Kitchen Island, Open Floorplan, Storage, Walk-In Closet(s), Walk-In Pantry, Total Primary Heated Living Area: 4220
- Flooring: Bamboo, Carpet, Concrete, Sustainable, Tile
- Doors: Insulated Door(s)
- Windows: Insulated Windows, Window Treatments
- Basement: Daylight,Exterior Entry,Full,Interior Entry,Partially Finished,Storage Space
- Attic: Other
- Fireplace features: Living Room, Wood Burning Stove
Interior area
- Total structure area: 3,146
- Total interior livable area: 5,141 sqft
- Finished area above ground: 3,146
- Finished area below ground: 1,074
Property
Parking
- Total spaces: 11
- Parking features: Driveway, Detached Garage, Garage Door Opener, Garage Faces Front, Garage Shop, Keypad Entry, RV Access/Parking, Garage on Main Level
- Garage spaces: 3
- Uncovered spaces: 8
- Details: Gravel drive with stained concrete parking apron around the garage
Features
- Levels: Two
- Stories: 2
- Patio & porch: Balcony, Covered, Deck, Front Porch, Patio, Screened, Side Porch
- Exterior features: Fire Pit
- Has view: Yes
- View description: Long Range, Mountain(s), Year Round
Lot
- Size: 2.81 Acres
Living quarters
- Secondary living space: 921 sqft
- Secondary features: Exterior Not Connected,Separate Entrance,Separate Kitchen Facilities,Separate Living Quarters,Upper Level Garage
Details
- Additional structures: Shed(s)
- Parcel number: 971463428200000
- Zoning: OU
- Special conditions: Standard
Construction
Type & style
- Home type: SingleFamily
- Property subtype: Single Family Residence
Materials
- Fiber Cement, Stone Veneer
- Foundation: Other - See Remarks
Condition
- New construction: No
- Year built: 2015
Utilities & green energy
- Sewer: Septic Installed
- Water: Well
- Utilities for property: Fiber Optics, Underground Power Lines
Green energy
- Energy efficient items: Insulation
Community & HOA
Community
- Security: Carbon Monoxide Detector(s), Radon Mitigation System, Smoke Detector(s)
- Subdivision: None
Location
- Region: Alexander
- Elevation: 2000 Feet
Financial & listing details
- Price per square foot: $292/sqft
- Tax assessed value: $888,500
- Annual tax amount: $5,802
- Date on market: 5/15/2026
- Cumulative days on market: 104 days
- Exclusions: Garage vacuum, patio chandelier
- Road surface type: Concrete, Gravel
Estimated market value
$1,408,900
$1.34M - $1.48M
$5,866/mo
Price history
| Date | Event | Price |
|---|---|---|
| 5/15/2026 | Listed for sale | $1,500,000$292/sqft |
Source:  Canopy MLS as distributed by MLS GRID #4368207 Report a problem Canopy MLS as distributed by MLS GRID #4368207 Report a problem | ||
Public tax history
| Year | Property taxes | Tax assessment |
|---|---|---|
| 2025 | $5,802 +4.6% | $750,000 |
| 2024 | $5,547 +2.7% | $750,000 |
| 2023 | $5,400 +9.1% | $750,000 |
| 2022 | $4,950 | $750,000 |
| 2021 | $4,950 +27.7% | $750,000 +35.2% |
| 2020 | $3,877 | $554,600 |
| 2019 | $3,877 | $554,600 |
| 2018 | $3,877 +2.9% | $554,600 +15.3% |
| 2017 | $3,766 +3.1% | $481,100 |
| 2016 | $3,653 +2.1% | $481,100 +188.4% |
| 2015 | $3,579 +188.4% | $166,800 |
| 2014 | $1,241 | $166,800 +5.2% |
| 2013 | -- | $158,500 +327.2% |
| 2012 | -- | $37,100 |
| 2011 | -- | $37,100 |
| 2010 | -- | $37,100 |
| 2009 | -- | $37,100 |
Find assessor info on the county website
Monthly payment
Est. payment
Payment breakdown
Explore the cost of this home by adjusting the details. Changes won't be saved.Climate risks
Neighborhood: 28701
Similar homes
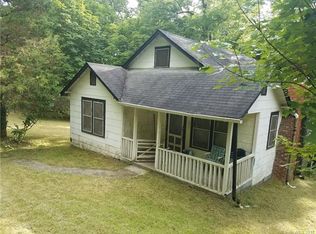
- $899,0004 bd3 ba4.6k sqft727 Jenkins Valley Rd, Alexander, NC 28701For Sale
 MLS ID #4357039, Norval Hensley, RE/MAX Results. Canopy MLS as distributed by MLS GRID
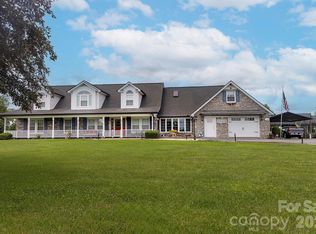
 - $1,075,0003 bd3 ba3.1k sqft106 Saddle Ridge Dr, Alexander, NC 28701For Sale
 MLS ID #4392356, Christopher Purser, Howard Hanna Beverly-Hanks Asheville-North. Canopy MLS as distributed by MLS GRID
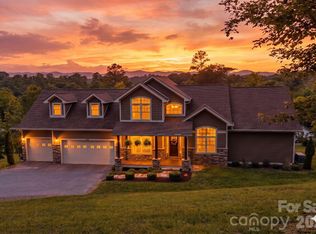
 - $750,0004 bd4 ba3.8k sqft66 Azalea Dr, Weaverville, NC 28787For Sale
 MLS ID #4421280, Tonya Gudger, Patton Allen Real Estate LLC. Canopy MLS as distributed by MLS GRID
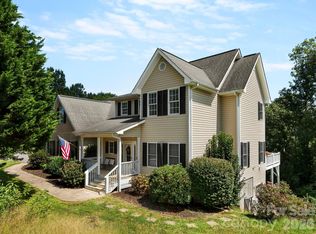
 - $1,545,0004 bd4 ba3.7k sqft91 Carter Cove Rd, Asheville, NC 28804For Sale
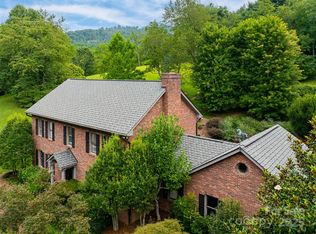 MLS ID #4305572, Darrell Farlow, Howard Hanna Beverly-Hanks Asheville-North. Canopy MLS as distributed by MLS GRID
 - $1,495,0004 bd6 ba5.4k sqft39 Windover Dr, Asheville, NC 28803For SaleMLS ID #4352682, Alec Cantley, Premier Sotheby’s International Realty. Canopy MLS as distributed by MLS GRID
- $1,465,3254 bd6 ba5.6k sqft11 Hearthstone Dr, Asheville, NC 28803For SaleMLS ID #4354350, Jana Osada, Keller Williams Elite Realty. Canopy MLS as distributed by MLS GRID
- $1,350,0003 bd3 ba3.3k sqft600 White Water Way, Marshall, NC 28753For SaleMLS ID #4403673, Dana Greshko, Dana Greshko Realty. Canopy MLS as distributed by MLS GRID
- $1,219,9006 bd5 ba3.5k sqft154 & 156 Dogwood Dr, Weaverville, NC 28787For SaleMLS ID #4391559, Luiz Leonetti, Town and Mountain Realty. Canopy MLS as distributed by MLS GRID
- $1,685,0004 bd6 ba5.6k sqft6 Oxford Ct, Asheville, NC 28804For SaleMLS ID #4359269, Anna Grace, Ivester Jackson Blackstream. Canopy MLS as distributed by MLS GRID
- $1,475,0004 bd5 ba4.3k sqft412 Granny Lewis Ln, Mars Hill, NC 28754For SaleMLS ID #4380551, D'Ann Ford, Premier Sotheby’s International Realty. Canopy MLS as distributed by MLS GRID
- $1,395,0005 bd4 ba5.4k sqft339 Beaverdam Rd, Asheville City, NC 28804For SaleMLS ID #4321982, Laura Livaudais, Ivester Jackson Blackstream. Canopy MLS as distributed by MLS GRID
- $1,550,0003 bd4 ba4.4k sqft256 Senator Reynolds Rd, Asheville, NC 28804For SaleMLS ID #4245767, Marilyn Wright, Premier Sotheby’s International Realty. Canopy MLS as distributed by MLS GRID
- $999,0004 bd5 ba4k sqft33 Bridle Path Dr, Barnardsville, NC 28709For SaleMLS ID #4378002, Jennifer Farley, Premier Sotheby’s International Realty. Canopy MLS as distributed by MLS GRID
- $1,650,0005 bd5 ba4.1k sqft38 Pine Acre Blvd, Asheville, NC 28804For SaleMLS ID #4371915, LeNoir Medlock, Preferred Properties. Canopy MLS as distributed by MLS GRID
- $990,0004 bd5 ba4.7k sqft119 Horseshoe Trl, Barnardsville, NC 28709For SaleMLS ID #4414921, Tonya McMahan, Howard Hanna Beverly-Hanks Burnville. Canopy MLS as distributed by MLS GRID
- $2,100,0003 bd3 ba2.7k sqft712 Frank Rector Rd, Marshall, NC 28753For SaleMLS ID #4419520, Marlene Clevenger, Premier Sotheby’s International Realty. Canopy MLS as distributed by MLS GRID
- $1,490,0003 bd5 ba2.8k sqft76 Edgelawn Rd, Asheville, NC 28804For SaleMLS ID #4391400, Trip Howell, Mosaic Community Lifestyle Realty. Canopy MLS as distributed by MLS GRID
- $1,699,0004 bd4 ba5.9k sqft307 S Braeside Ct, Asheville, NC 28803For SaleMLS ID #4379518, Bob Gardner, Howard Hanna Beverly-Hanks Asheville-Downtown. Canopy MLS as distributed by MLS GRID
- $1,600,0004 bd4 ba3.9k sqft19 Blackwood Rd, Asheville, NC 28804For SaleMLS ID #4369700, Julie Smith, Howard Hanna Beverly-Hanks Asheville-Downtown. Canopy MLS as distributed by MLS GRID
- $1,390,0004 bd4 ba4.6k sqft105 Braeside Cir, Asheville, NC 28803For SaleMLS ID #4383221, Viv Snyder, Howard Hanna Beverly-Hanks Asheville-Biltmore Park. Canopy MLS as distributed by MLS GRID
