5770 sq ft, French style home completely remodeled in 2024 in a desirable gated neighborhood in Chenal. Hardwood floors throughout the downstairs. Updated lighting, quartz, marble countertops, lighting. The foyer has vaulted ceilings leading to a dining room and formal living space. The windows show views of the gorgeous outdoor space. Step outside to a peaceful large backyard with a heatable pool and spa. Built-in outdoor kitchen area has grills, mini refrigerator, and wood burning fireplace. Protected green space behind the home gives a private feel yet Chenal Country Club is a 3–5-minute golf cart ride away. The master has a spa like bathroom, his and hers vanities and large walk-in closets. The kitchen is perfect for entertaining. Under mount electrical and lit cabinets. Downstairs has a huge family room with a built-in bar, office space, large laundry room, mud room with locker space and desk. Upstairs has 3 bedrooms & 2 bathrooms, theater room with projector and seating.
Closed
$1,450,000
44 Deauville Cir, Little Rock, AR 72223
4beds
5,770sqft
Single Family Residence
Built in 2007
0.4 Acres Lot
$1,368,300 Zestimate®
$251/sqft
$4,479 Estimated rent
Home value
$1,368,300
$1.27M - $1.46M
$4,479/mo
Zestimate® history
Owner options
List your home for rent
$4,479/mo
Rent Zestimate®
Find your next renter with Zillow Rental Manager. Plus, with online applications, you can quickly screen prospective tenants – for free.
$4,479/mo
Rent Zestimate®
Refinance and save
$8,347/mo
Est. payment
Refinancing to a lower rate could help reduce your monthly payments and save thousands over the life of the loan.
$8,347/mo
Est. payment
Explore your selling options
Work with a Zillow partner agent
Leverage their expertise and Zillow's premium Showcase listings to get your home seen by more buyers.
Get startedList with your own agent
Get your home in front of millions of buyers by listing it on Zillow.
Learn how to do itSell it yourself
Take full control of how buyers see your home on Zillow by listing For Sale by Owner (FSBO).
List your homeWhat's special
Heatable pool and spaOffice spaceBuilt-in outdoor kitchenLarge laundry roomMud roomLarge walk-in closetsLocker space
Zillow last checked:
Listing updated:
Listed by:
Laura Chambers 479-236-8151,
The Property Group
Bought with:
Brett Dingler, AR
Partners Realty
Source: CARMLS,MLS#: 25017654
Facts & features
Interior
Bedrooms & bathrooms
- Bedrooms: 4
- Bathrooms: 5
- Full bathrooms: 3
- 1/2 bathrooms: 2
Rooms
- Room types: Great Room, Den/Family Room, Office/Study, Bonus Room
Dining room
- Features: Separate Dining Room, Eat-in Kitchen, Breakfast Bar
Heating
- Central Heat-Unspecified
Cooling
- Central Air
Appliances
- Included: Microwave, Gas Range, Dishwasher, Disposal, Other
- Laundry: Washer Hookup, Electric Dryer Hookup, Laundry Room
Features
- Wet Bar, Walk-In Closet(s), Balcony/Loft, Built-in Features, Ceiling Fan(s), Walk-in Shower, Breakfast Bar, Pantry, Primary Bedroom/Main Lv, 3 Bedrooms Same Level, 3 Bedrooms Upper Level
- Flooring: Wood, Tile
- Doors: Insulated Doors
- Windows: Insulated Windows
- Has fireplace: Yes
- Fireplace features: Woodburning-Site-Built
Interior area
- Total structure area: 5,770
- Total interior livable area: 5,770 sqft
Property
Parking
- Total spaces: 3
- Parking features: Garage, Three Car, Garage Faces Side
- Has garage: Yes
Features
- Levels: Two
- Stories: 2
- Patio & porch: Patio, Porch
- Exterior features: Rain Gutters
- Has private pool: Yes
- Pool features: In Ground
- Fencing: Full,Wood
- Frontage type: Golf Course
Lot
- Size: 0.4 Acres
- Dimensions: 115 x 150 x 115 x 150
- Features: Level, Extra Landscaping, Subdivided, Common to Golf Course
Details
- Parcel number: 53L0260301300
- Other equipment: Home Theater
Construction
Type & style
- Home type: SingleFamily
- Architectural style: Other (see remarks)
- Property subtype: Single Family Residence
Materials
- Brick, Stone
- Foundation: Slab
- Roof: Shingle
Condition
- New construction: No
- Year built: 2007
Utilities & green energy
- Electric: Elec-Municipal (+Entergy)
- Gas: Gas-Natural
- Sewer: Public Sewer
- Water: Public
- Utilities for property: Natural Gas Connected
Green energy
- Energy efficient items: Doors
Community & HOA
Community
- Features: Pool, Tennis Court(s), Playground, Picnic Area, Mandatory Fee, Golf, Fitness/Bike Trail, Gated
- Security: Smoke Detector(s)
- Subdivision: CHENAL VALLEY DEAUVILLE PLACE
HOA
- Has HOA: Yes
- Services included: Private Roads, Security
- HOA fee: $1,250 annually
Location
- Region: Little Rock
Financial & listing details
- Price per square foot: $251/sqft
- Tax assessed value: $852,170
- Annual tax amount: $10,958
- Date on market: 5/6/2025
- Road surface type: Paved
Price history
| Date | Event | Price |
|---|---|---|
| 9/24/2025 | Sold | $1,450,000$251/sqft |
Source:  CARMLS #25017654 Report a problem CARMLS #25017654 Report a problem | ||
| 9/23/2025 | Contingent | $1,450,000$251/sqft |
Source: CARMLS #25017654 Report a problem | ||
| 7/3/2025 | Price change | $1,450,000-6.5%$251/sqft |
Source: CARMLS #25017654 Report a problem | ||
| 5/30/2025 | Price change | $1,550,000-6.1%$269/sqft |
Source: CARMLS #25017654 Report a problem | ||
| 5/6/2025 | Listed for sale | $1,650,000+86%$286/sqft |
Source: CARMLS #25017654 Report a problem | ||
| 2/14/2017 | Sold | $887,000-4.6%$154/sqft |
Source: CARMLS #16024132 Report a problem | ||
| 1/4/2017 | Price change | $929,900-3.4%$161/sqft |
Source: Janet Jones Company #16024132 Report a problem | ||
| 6/27/2016 | Listed for sale | $963,000+16.6%$167/sqft |
Source: Owner Report a problem | ||
| 8/21/2007 | Sold | $826,000+400.6%$143/sqft |
Source: Public Record Report a problem | ||
| 9/29/2006 | Sold | $165,000+24.1%$29/sqft |
Source: Public Record Report a problem | ||
| 7/5/2005 | Sold | $133,000$23/sqft |
Source: Public Record Report a problem | ||
Public tax history
| Year | Property taxes | Tax assessment |
|---|---|---|
| 2025 | $10,959 | $170,434 |
| 2024 | $10,959 +2.9% | $170,434 +2.9% |
| 2023 | $10,653 +9.1% | $165,680 +9.1% |
| 2022 | $9,765 +9.2% | $151,870 +10% |
| 2021 | $8,946 +0.8% | $138,060 |
| 2020 | $8,877 | $138,060 |
| 2019 | $8,877 | $138,060 |
| 2018 | $8,877 +4.1% | $138,060 |
| 2017 | $8,527 | $138,060 -9.8% |
| 2016 | $8,527 -14.1% | $153,130 |
| 2015 | $9,923 | $153,130 |
| 2014 | $9,923 | $153,130 |
| 2013 | $9,923 | $153,130 |
| 2012 | -- | $153,130 -0.6% |
| 2011 | -- | $154,000 |
| 2010 | -- | $154,000 |
| 2009 | -- | $154,000 -5.8% |
| 2008 | -- | $163,480 +553.9% |
| 2007 | -- | $25,000 |
Find assessor info on the county website
Neighborhood: 72223
Nearby homes
- $909,3005 bd5 ba5.3k sqft42 Deauville Cir, Little Rock, AR 72223Off Market
- $950,0004 bd5 ba5.1k sqft46 Deauville Cir, Little Rock, AR 72223Sold
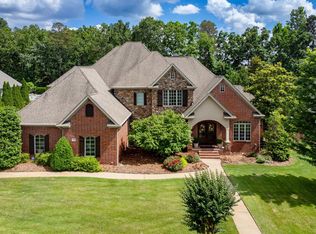
- $917,8004 bd5 ba5.3k sqft72 Vigne Blvd, Little Rock, AR 72223Off Market
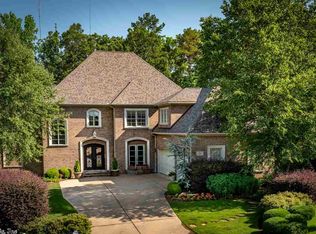
- $907,3004 bd5 ba4.5k sqft70 Vigne Blvd, Little Rock, AR 72223Off Market

- $939,0005 bd5 ba5.3k sqft209 Deauville Pl, Little Rock, AR 72223Sold
- $848,0003 bd4 ba4k sqft40 Deauville Cir, Little Rock, AR 72223Off Market
- $1,077,1004 bd5 ba5.3k sqft41 Deauville Cir, Little Rock, AR 72223Off Market
- $930,3004 bd4 ba4.8k sqft68 Vigne Blvd, Little Rock, AR 72223Off Market
Nearby schools
GreatSchools rating
- 9/10Chenal Elementary SchoolGrades: K-5Distance: 1.4 mi
- 8/10Joe T. Robinson Middle SchoolGrades: 6-8Distance: 2.3 mi
- 4/10Joe T. Robinson High SchoolGrades: 9-12Distance: 2.6 mi


Get pre-qualified for a loan
At Zillow Home Loans, we can pre-qualify you in as little as 5 minutes with no impact to your credit score.An equal housing lender. NMLS #10287.
Sell for more on Zillow
Get a Zillow Showcase℠ listing at no additional cost and you could sell for .
$1,368,300
2% more
+$27,366
With Zillow Showcase(estimated)
$1,395,666
- Arkansas
- Pulaski County
- Little Rock
- 72223
- 44 Deauville Cir
Nearby cities
Nearby neighborhoods
Nearby zip codes
Other Little Rock Topics
